
3158 Monterey Drive, Whiteland, IN 46184
Local realty services provided by:Schuler Bauer Real Estate ERA Powered
3158 Monterey Drive,Whiteland, IN 46184
$295,000
- 4 Beds
- 3 Baths
- - sq. ft.
- Single family
- Sold
Listed by: kiki chase
Office: brentwood collective, llc.
MLS#:22115266
Source:IN_MIBOR
Sorry, we are unable to map this address
Price summary
- Price:$295,000
About this home
Welcome home to this beautifully updated 4-bedroom, 2.5-bath home that's truly move-in ready! From the moment you step inside, you'll appreciate the gorgeous updates throughout, including durable luxury vinyl plank flooring and an open-concept main level designed for both everyday living and entertaining. The spacious primary suite offers the perfect retreat with a private en-suite bathroom and a large walk-in closet, while every bedroom is bright, airy, and generously sized. Step outside to enjoy the expansive, fully fenced backyard complete with a patio and a brand-new pergola (2025), perfect for relaxing or entertaining. This home has been thoughtfully updated for both style and peace of mind with a new A/C unit and gas furnace (2024), a new gas line (2024), all-new kitchen appliances-including the refrigerator, stove, microwave, and dishwasher (2026)-plus freshly painted exterior trim, garage door, and front door (2026), and updated exterior light fixtures (2026) for fantastic curb appeal. Conveniently located near Freedom Springs Aquatic Center, parks, schools, shopping, and dining, this home truly checks all the boxes. With its spacious layout, beautiful updates, and incredible backyard, all that's left to do is move in and start making memories!...
Contact an agent
Home facts
- Year built:2006
- Subdivision & Development:Southern Pines
- Listing ID #:22115266
- Added:50 day(s) ago
- Updated:September 03, 2026 at 06:55 AM
Rooms and interior
- Bedrooms:4
- Total bathrooms:3
- Full bathrooms:2
- Half bathrooms:1
- Dining Description:Dining Combo/Kitchen
- Kitchen Description:Dishwasher, Disposal, Electric Oven, Range Hood, Refrigerator
Heating and cooling
- Cooling:Central Electric
- Heating:Electric, Forced Air
- Central air:Yes
Structure and exterior
- Year built:2006
- Lot Features:Mature Trees, Sidewalks, Street Lights
- Construction Materials:Vinyl With Brick
- Exterior Features:Fire Pit
- Foundation Description:Slab
Schools
- High school:Whiteland Community High School
- Middle school:Clark Pleasant Middle School
- Elementary school:Pleasant Crossing Elementary
Utilities
- Water:Public Water
Finances and disclosures
- Price:$295,000
Features and amenities
- Appliances:Refrigerator, Smoke Alarm
- Amenities:Attic Access
Parking
- Garage:Yes
- Garage spaces:2
New listings near 3158 Monterey Drive
- Open Sun, 1 to 3pmNew
 $375,000Active4 beds 3 baths2,342 sq. ft.
130 Blue Lace Drive, Whiteland, IN 46184
MLS# 22119399Listed by: DUKE COLLECTIVE, INC. - New
 $465,000Active5 beds 4 baths2,688 sq. ft.
9 Marley Court, Whiteland, IN 46184
MLS# 22123520Listed by: MODERN REALTY GROUP INC  $285,000Pending3 beds 2 baths1,356 sq. ft.
1031 Hilltop Commons Boulevard, Whiteland, IN 46184
MLS# 22123041Listed by: BERKSHIRE HATHAWAY HOME- New
 $180,000Active3 beds 1 baths875 sq. ft.
501 Mooreland Drive, Whiteland, IN 46184
MLS# 22123058Listed by: BERKSHIRE HATHAWAY HOME - New
 $120,000Active3 beds 1 baths1,463 sq. ft.
140 S Railroad Street, Whiteland, IN 46184
MLS# 22121976Listed by: SIMPLIFY REAL ESTATE - New
 $40,000Active0.36 Acres
130 S Railroad Street, Whiteland, IN 46184
MLS# 22122604Listed by: SIMPLIFY REAL ESTATE - New
 $495,000Active4 beds 3 baths3,000 sq. ft.
277 Briar Creek Lane, Whiteland, IN 46184
MLS# 22122453Listed by: 1 PERCENT LISTS INDIANA REAL ESTATE  $285,000Active3 beds 2 baths1,259 sq. ft.
1068 Hilltop Commons Boulevard, Whiteland, IN 46184
MLS# 22119479Listed by: CENTURY 21 SCHEETZ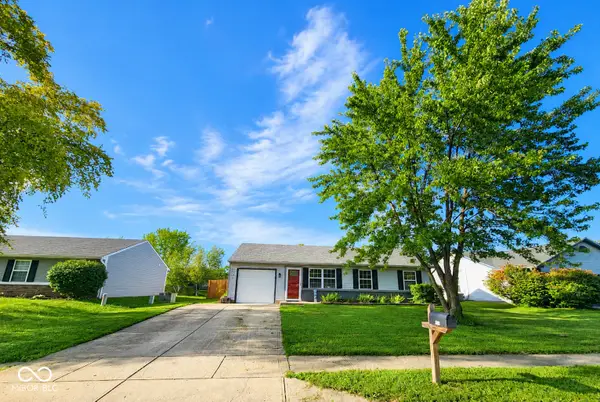 $209,995Pending3 beds 1 baths952 sq. ft.
134 Meadow Creek South Drive, Whiteland, IN 46184
MLS# 22121362Listed by: GRACE & AGAPE REAL ESTATE SERVICES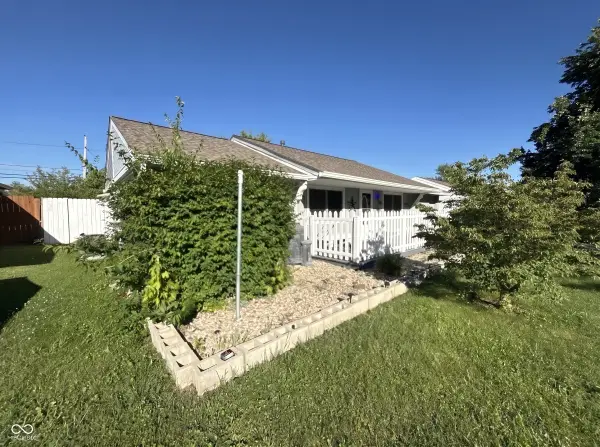 $225,000Active4 beds 1 baths1,384 sq. ft.
641 Sweetbriar Drive, Whiteland, IN 46184
MLS# 22120970Listed by: F.C. TUCKER COMPANY


Protect your home and budget from life's surprises with an Assurant Home Warranty, backed by a partner that supports you through every step of homeownership. Explore Plans.
© 2023 - 2026 ERA Franchise Systems LLC. All rights reserved. ERA Franchise Systems LLC fully supports the principles of the Fair Housing Act and the Equal Opportunity Act. ERA, ERA Real Estate powered, and their respective logos are registered service marks of ERA Franchise Systems LLC. Each office is independently owned and operated.