
43 Pin Oak Court, Whiteland, IN 46184
Local realty services provided by:Schuler Bauer Real Estate ERA Powered
Listed by: edwina withers
Office: berkshire hathaway home
MLS#:22115525
Source:IN_MIBOR | Licensed in Indiana
Price summary
- Price:$350,000
- Price per sq. ft.:$142.74
About this home
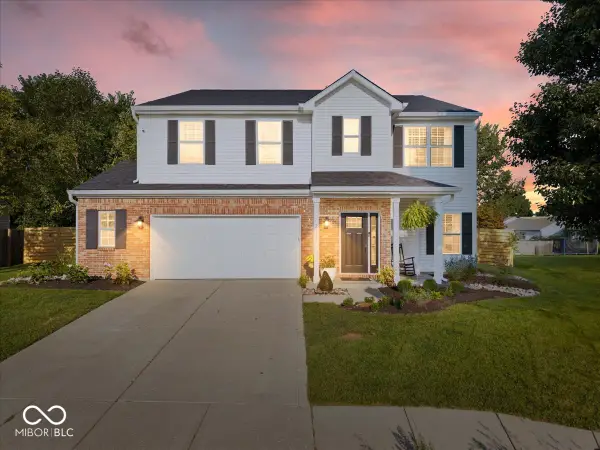
Welcome to 43 Pin Oak Court! This lovely 4-bedroom, 2.5-bath home with a 3-car garage is in the desirable Clark-Pleasant Community Schools District and is ready to welcome you home! From the moment you arrive, you'll appreciate the long driveway with a basketball goal, offering plenty of off-street parking and space for friendly games. The inviting covered front porch is the perfect place to relax with your morning coffee or unwind in the evening. Step inside to a spacious foyer highlighted by a beautiful staircase leading to the second floor. To the left, you'll find the living room that flows seamlessly into the formal dining room, creating the perfect setting for holiday dinners and special gatherings. The beautifully updated kitchen is designed with both style and functionality in mind, featuring updated countertops, a tile backsplash, center island with breakfast bar, pantry, abundant cabinetry, and newer kitchen appliances. Open to the kitchen, the bright & spacious family room creates an ideal layout for entertaining or simply enjoying everyday life. Step outside to your private backyard retreat, complete with a gorgeous stamped concrete patio, fully fenced yard, well-maintained lawn, and a storage shed-perfect for outdoor entertaining, pets, or play. Upstairs, the spacious primary suite offers a walk-in closet and an en-suite bath with a separate shower and relaxing garden tub. Three additional generously sized bedrooms provide plenty of closet space and flexibility for family, guests, or a home office. Additional features include luxury vinyl plank flooring, beautiful archway, abundant natural light, ample storage, a 4-year-old AC, 2-year-old water heater, 2-year-old refrigerator, 6-year-old windows, plus a water softener and reverse osmosis system for added comfort and convenience. Conveniently located just minutes from Whiteland Community High School, I-65, downtown Indy, Franklin, and Greenwood....
Contact an agent
Home facts
- Year built:2003
- Subdivision & Development:Oakville
- Listing ID #:22115525
- Added:46 day(s) ago
- Updated:September 06, 2026 at 10:28 AM
Rooms and interior
- Bedrooms:4
- Total bathrooms:3
- Full bathrooms:2
- Half bathrooms:1
- Dining Description:Breakfast Room, Dining Combo/Kitchen, Formal Dining Room
- Kitchen Description:Dishwasher, Disposal, Electric Oven, Microwave, Microwave Hood, Refrigerator
- Living area:2,452 sq. ft.
Heating and cooling
- Cooling:Central Electric
- Heating:Electric, Forced Air
- Central air:Yes
Structure and exterior
- Year built:2003
- Building area:2,452 sq. ft.
- Lot area:0.24 Acres
- Lot Features:Sidewalks, Street Lights
- Construction Materials:Brick, Vinyl Siding
- Exterior Features:Storage Shed
- Foundation Description:Slab
Schools
- High school:Whiteland Community High School
- Middle school:Clark Pleasant Middle School
Utilities
- Water:Public Water
Finances and disclosures
- Price:$350,000
- Price per sq. ft.:$142.74
Features and amenities
- Appliances:Microwave, Refrigerator, Washer, Water Softener Owned
- Laundry features:Dryer, Washer
- Amenities:Attic Access, Wood Work Stained
Parking
- Parking description:Finished Garage, Garage Door Opener, Service Door
- Garage:Yes
- Garage spaces:3
New listings near 43 Pin Oak Court
- New
 $285,000Active3 beds 2 baths1,352 sq. ft.
1059 Hilltop Commons Boulevard, Whiteland, IN 46184
MLS# 22124637Listed by: RE/MAX ADVANCED REALTY - New
 $250,000Active3 beds 1 baths1,350 sq. ft.
939 Sawmill Road, Whiteland, IN 46184
MLS# 22124252Listed by: MY AGENT - New
 $229,900Active3 beds 2 baths1,025 sq. ft.
110 Whiteland Road, Whiteland, IN 46184
MLS# 22124578Listed by: PILLARIO PROPERTY MANAGEMENT LLC - New
 $1,500,000Active4 beds 3 baths3,800 sq. ft.
6223 N 200 E, Whiteland, IN 46184
MLS# 22122848Listed by: CENTURY 21 SCHEETZ - New
 $349,900Active4 beds 3 baths2,821 sq. ft.
2818 Limber Pine Drive, Whiteland, IN 46184
MLS# 22123953Listed by: COMPASS INDIANA, LLC - Open Sun, 1 to 3pmNew
 $375,000Active4 beds 3 baths2,342 sq. ft.
130 Blue Lace Drive, Whiteland, IN 46184
MLS# 22119399Listed by: DUKE COLLECTIVE, INC. - New
 $465,000Active5 beds 4 baths2,688 sq. ft.
9 Marley Court, Whiteland, IN 46184
MLS# 22123520Listed by: MODERN REALTY GROUP INC  $285,000Pending3 beds 2 baths1,356 sq. ft.
1031 Hilltop Commons Boulevard, Whiteland, IN 46184
MLS# 22123041Listed by: BERKSHIRE HATHAWAY HOME- New
 $180,000Active3 beds 1 baths875 sq. ft.
501 Mooreland Drive, Whiteland, IN 46184
MLS# 22123058Listed by: BERKSHIRE HATHAWAY HOME  $120,000Pending3 beds 1 baths1,463 sq. ft.
140 S Railroad Street, Whiteland, IN 46184
MLS# 22121976Listed by: SIMPLIFY REAL ESTATE


Protect your home and budget from life's surprises with an Assurant Home Warranty, backed by a partner that supports you through every step of homeownership. Explore Plans.
© 2023 - 2026 ERA Franchise Systems LLC. All rights reserved. ERA Franchise Systems LLC fully supports the principles of the Fair Housing Act and the Equal Opportunity Act. ERA, ERA Real Estate powered, and their respective logos are registered service marks of ERA Franchise Systems LLC. Each office is independently owned and operated.