
2135 Bauer Creek, Whitestown, IN 46075
Local realty services provided by:Schuler Bauer Real Estate ERA Powered
2135 Bauer Creek,Whitestown, IN 46075
$404,900
- 5 Beds
- 3 Baths
- 2,440 sq. ft.
- Single family
- Active
Listed by: curtricia jackson, timeko whitaker
Office: f.c. tucker company
MLS#:22112702
Source:IN_MIBOR
Price summary
- Price:$404,900
- Price per sq. ft.:$165.94
About this home
Welcome to 2135 Bauer Creek Drive in the desirable Jackson Run community of Whitestown! Built in 2022 by Lennar Homes, this Hampshire floor plan offers approximately 2,440 sq. ft. of thoughtfully designed living space featuring 5 bedrooms, 3 full bathrooms, a 3-car garage, and sits on a 9,409 sq. ft. lot. Designed for today's lifestyle, the open-concept main level seamlessly connects the Great Room, dining area, and spacious kitchen, creating the perfect setting for everyday living and entertaining. The kitchen features a large center island, abundant cabinetry, designated space for a coffee bar, stainless steel appliances, and a built-in drop zone near the garage entry. Additional highlights include energy-efficient construction, a Ring video doorbell, and plumbing for a water softener. A main-level bedroom and full bathroom offer flexibility for guests, multigenerational living, or a home office. Upstairs, the spacious primary suite features a walk-in closet, dual-sink vanity, and walk-in shower, along with three additional bedrooms, a versatile loft, conveniently located laundry room, and another full bathroom. Enjoy outdoor living with a concrete patio and a generously sized backyard offering plenty of space for entertaining, gardening, pets, or play. Residents of Jackson Run enjoy community amenities including a pool, park, playground, and common areas. Conveniently located minutes from I-65, Historic Main Street Whitestown, The Marketplace at Anson, shopping, dining, and an easy commute to downtown Indianapolis. The interior has been recently painted, providing a fresh, move-in-ready feel. Priced to reflect the opportunity for a buyer to add their own personal style and cosmetic touches, this home offers exceptional value in today's market. Home is being sold As-Is, presenting an outstanding opportunity to enjoy the benefits of newer construction, a functional floor plan, and an exceptional location in one of Whitestown's fastest-growing communities....
Contact an agent
Home facts
- Year built:2022
- Listing ID #:22112702
- Added:2 day(s) ago
- Updated:July 26, 2026 at 03:04 PM
Rooms and interior
- Bedrooms:5
- Total bathrooms:3
- Full bathrooms:3
- Dining Description:Dining Combo/Great Room
- Kitchen Description:Dishwasher, Disposal, Gas Oven, Microwave, Refrigerator
- Living area:2,440 sq. ft.
Heating and cooling
- Cooling:Central Electric
- Heating:High Efficiency (90%+ AFUE )
- Central air:Yes
Structure and exterior
- Year built:2022
- Building area:2,440 sq. ft.
- Lot area:0.22 Acres
- Lot Features:Curbs, Sidewalks, Street Lights
- Construction Materials:Brick, Cement Siding
- Foundation Description:Slab
Schools
- High school:Lebanon Senior High School
- Middle school:Lebanon Middle School
- Elementary school:Perry Worth Elementary School
Utilities
- Water:Public Water
Finances and disclosures
- Price:$404,900
- Price per sq. ft.:$165.94
Features and amenities
- Appliances:Microwave, Refrigerator, Water Heater
- Pool features:Pool
Parking
- Parking description:Garage Door Opener, Guest Street Parking
- Garage:Yes
- Garage spaces:3
New listings near 2135 Bauer Creek
- New
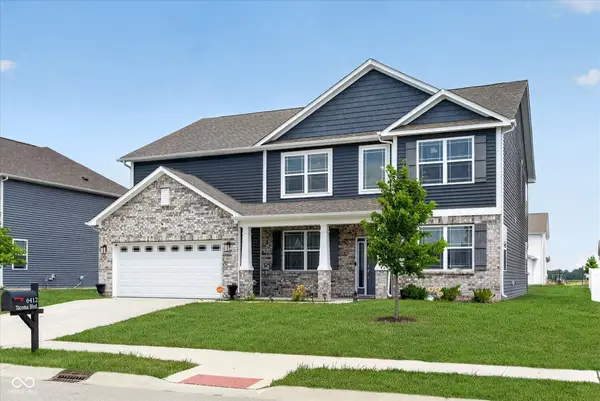 $450,000Active4 beds 3 baths3,589 sq. ft.
6412 Tacoma Boulevard, Whitestown, IN 46075
MLS# 22115712Listed by: KELLER WILLIAMS INDPLS METRO N - New
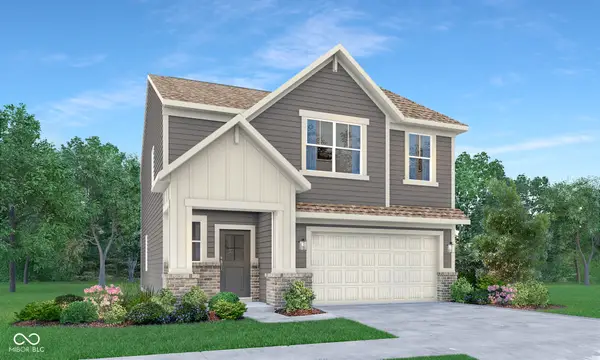 $349,995Active4 beds 3 baths2,006 sq. ft.
3188 Sugar Grove Drive, Whitestown, IN 46075
MLS# 22116198Listed by: COMPASS INDIANA, LLC - Open Sun, 2 to 4pmNew
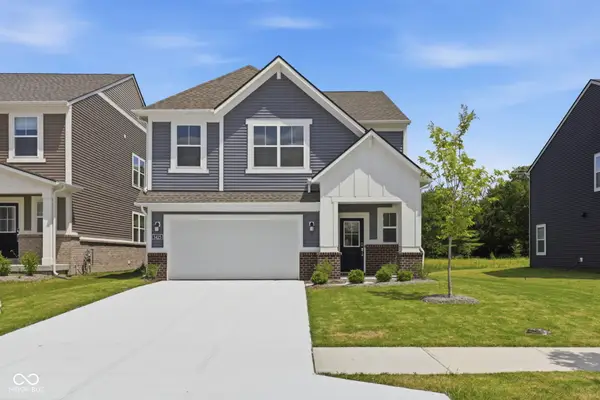 $340,000Active4 beds 3 baths2,011 sq. ft.
3425 Sugar Grove Dr Drive, Whitestown, IN 46075
MLS# 22115468Listed by: EXP REALTY, LLC - New
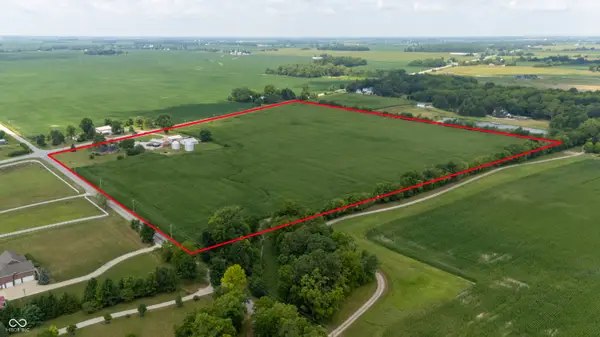 $4,400,000Active3 beds 3 baths2,152 sq. ft.
1041 N Us Highway 421, Whitestown, IN 46075
MLS# 22114726Listed by: BERKSHIRE HATHAWAY HOME - Open Sun, 11am to 1pmNew
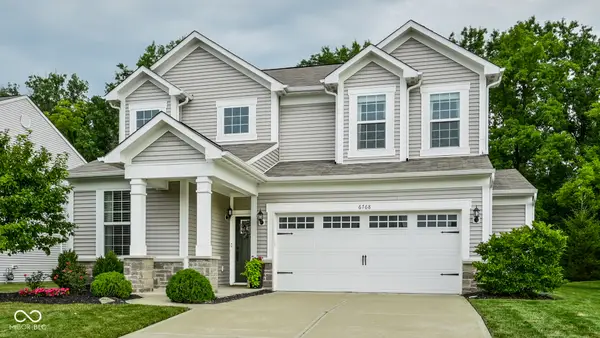 $400,000Active3 beds 3 baths2,457 sq. ft.
6768 Keepsake Drive, Whitestown, IN 46075
MLS# 22115500Listed by: EXP REALTY, LLC - Open Sun, 12 to 2pmNew
 $448,000Active4 beds 3 baths2,726 sq. ft.
7129 Firestone Road, Whitestown, IN 46075
MLS# 22114208Listed by: @PROPERTIES - New
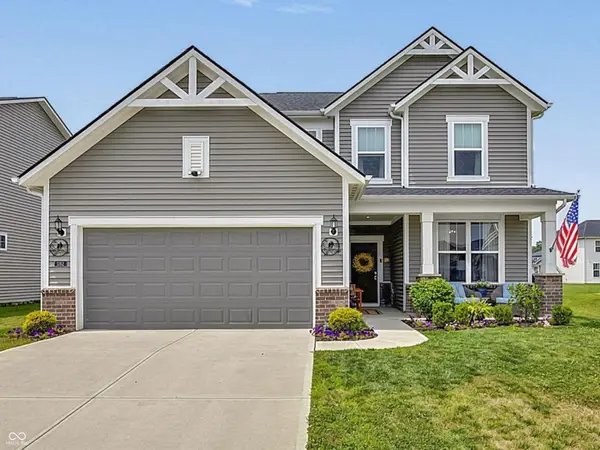 $405,000Active4 beds 3 baths2,402 sq. ft.
3352 Preakness Street, Whitestown, IN 46075
MLS# 22112999Listed by: EPIQUE INC - New
 $339,900Active4 beds 3 baths2,430 sq. ft.
2816 Redding Drive, Whitestown, IN 46075
MLS# 22115450Listed by: DRH REALTY OF INDIANA, LLC - New
 $313,900Active3 beds 3 baths2,045 sq. ft.
2832 Redding Drive, Whitestown, IN 46075
MLS# 22115473Listed by: DRH REALTY OF INDIANA, LLC


Protect your home and budget from life's surprises with an Assurant Home Warranty, backed by a partner that supports you through every step of homeownership. Explore Plans.
© 2023 - 2026 ERA Franchise Systems LLC. All rights reserved. ERA Franchise Systems LLC fully supports the principles of the Fair Housing Act and the Equal Opportunity Act. ERA, ERA Real Estate powered, and their respective logos are registered service marks of ERA Franchise Systems LLC. Each office is independently owned and operated.