
7129 Firestone Road, Whitestown, IN 46075
Local realty services provided by:Schuler Bauer Real Estate ERA Powered
7129 Firestone Road,Whitestown, IN 46075
$448,000
- 4 Beds
- 3 Baths
- 2,726 sq. ft.
- Single family
- Active
Upcoming open houses
- Sun, Jul 2612:00 pm - 02:00 pm
Listed by: paige hewitt
Office: @properties
MLS#:22114208
Source:IN_MIBOR
Price summary
- Price:$448,000
- Price per sq. ft.:$164.34
About this home
Welcome to Cardinal Pointe, where you can skip the wait, the upgrade costs, and the punch list that comes with new construction. Built in 2025, this better-than-new home offers all the benefits of a new build, plus the thoughtful finishes today's buyers actually want. Situated on a premium corner lot, this spacious home features 4 bedrooms, 2.5 baths, a dedicated home office, an upstairs loft, and an additional flex room that can easily become a playroom, home gym, media room, or second office. With multiple functional living spaces and a 3-car finished garage, there's room for everyone and everything. The heart of the home is designed for everyday living and entertaining, highlighted by a custom built-in entertainment wall with an electric fireplace that creates an instant focal point. The kitchen has been elevated beyond builder grade with cabinet hardware throughout, upgraded lighting, and a clean, modern aesthetic that feels both warm and polished. Upstairs, the spacious primary suite offers a beautiful tray ceiling, oversized walk-in shower, and a generous walk-in closet. Outside, the fully fenced backyard is already complete and the landscaping has had time to establish, giving you a home that feels finished from day one. Life in Cardinal Pointe means more than just a beautiful home. Residents enjoy high-speed internet, a community pool, pickle ball courts, and playground, creating opportunities to relax, stay active, and connect with neighbors. Perfectly positioned between Indianapolis and Lafayette, Cardinal Pointe offers the best of small-town charm with quick access to I-65, shopping, dining, recreation, and nearby golf. Why wait months for new construction when this one already has the upgrades, the premium lot, and the value? This is the one you're looking for!...
Contact an agent
Home facts
- Year built:2025
- Listing ID #:22114208
- Added:4 day(s) ago
- Updated:July 26, 2026 at 03:04 PM
Rooms and interior
- Bedrooms:4
- Total bathrooms:3
- Full bathrooms:2
- Half bathrooms:1
- Dining Description:Dining Combo/Kitchen
- Kitchen Description:Dishwasher, Disposal, Gas Oven, Microwave Hood
- Living area:2,726 sq. ft.
Heating and cooling
- Cooling:Central Electric
- Heating:Forced Air
- Central air:Yes
Structure and exterior
- Year built:2025
- Building area:2,726 sq. ft.
- Lot area:0.16 Acres
- Lot Features:Corner Lot, Curbs, Sidewalks, Street Lights
- Construction Materials:Brick, Cement Siding
- Exterior Features:Sprinkler System
- Foundation Description:Slab
Schools
- High school:Lebanon Senior High School
- Middle school:Lebanon Middle School
Utilities
- Water:Public Water
Finances and disclosures
- Price:$448,000
- Price per sq. ft.:$164.34
Features and amenities
- Amenities:Attic Access
- Pool features:Pool
Parking
- Parking description:Finished Garage, Garage Door Opener
- Garage:Yes
- Garage spaces:3
New listings near 7129 Firestone Road
- New
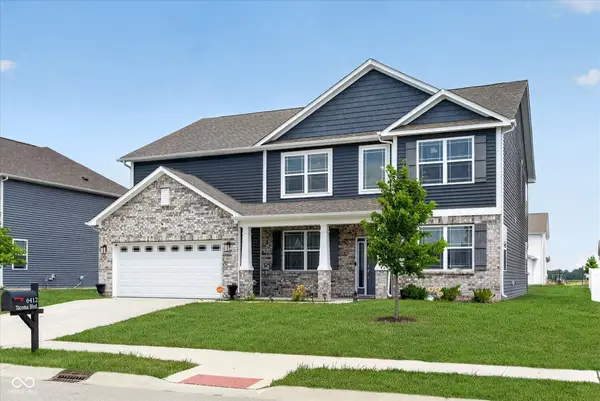 $450,000Active4 beds 3 baths3,589 sq. ft.
6412 Tacoma Boulevard, Whitestown, IN 46075
MLS# 22115712Listed by: KELLER WILLIAMS INDPLS METRO N - New
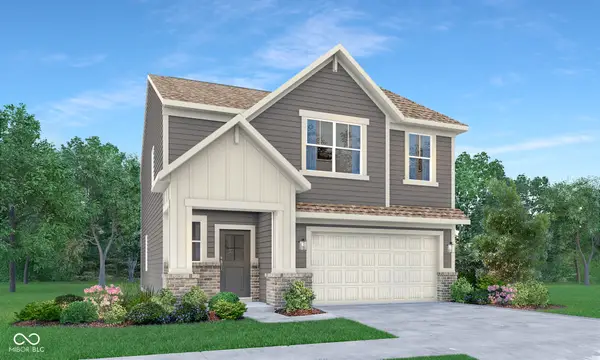 $349,995Active4 beds 3 baths2,006 sq. ft.
3188 Sugar Grove Drive, Whitestown, IN 46075
MLS# 22116198Listed by: COMPASS INDIANA, LLC - Open Sun, 2 to 4pmNew
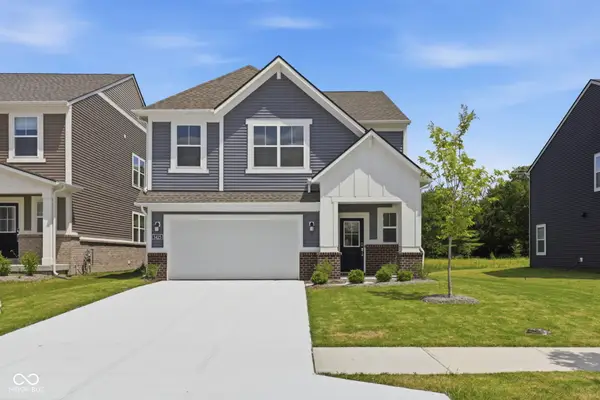 $340,000Active4 beds 3 baths2,011 sq. ft.
3425 Sugar Grove Dr Drive, Whitestown, IN 46075
MLS# 22115468Listed by: EXP REALTY, LLC - New
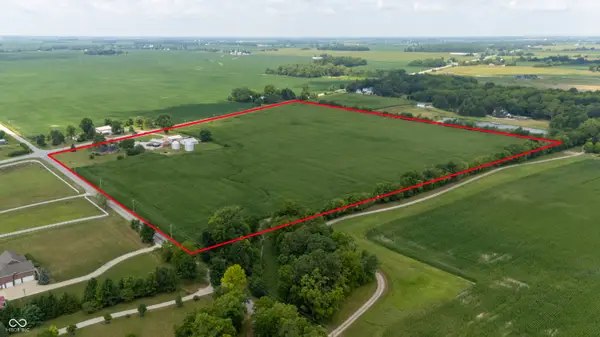 $4,400,000Active3 beds 3 baths2,152 sq. ft.
1041 N Us Highway 421, Whitestown, IN 46075
MLS# 22114726Listed by: BERKSHIRE HATHAWAY HOME - New
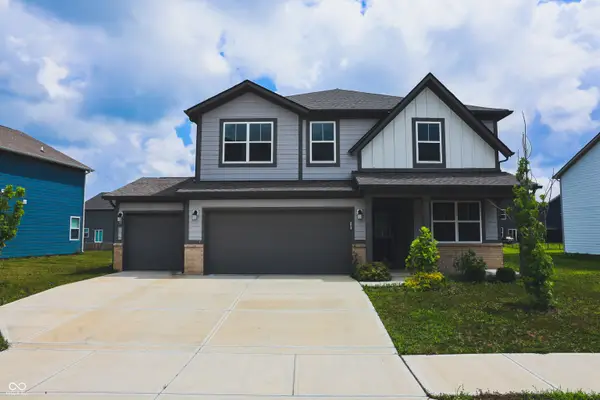 $404,900Active5 beds 3 baths2,440 sq. ft.
2135 Bauer Creek, Whitestown, IN 46075
MLS# 22112702Listed by: F.C. TUCKER COMPANY - Open Sun, 11am to 1pmNew
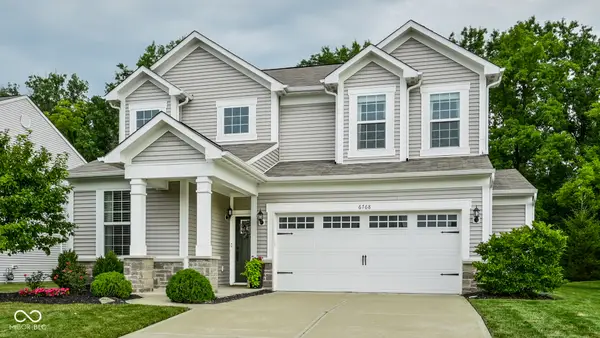 $400,000Active3 beds 3 baths2,457 sq. ft.
6768 Keepsake Drive, Whitestown, IN 46075
MLS# 22115500Listed by: EXP REALTY, LLC - Open Sun, 12 to 2pmNew
 $448,000Active4 beds 3 baths2,726 sq. ft.
7129 Firestone Road, Whitestown, IN 46075
MLS# 22114208Listed by: @PROPERTIES - New
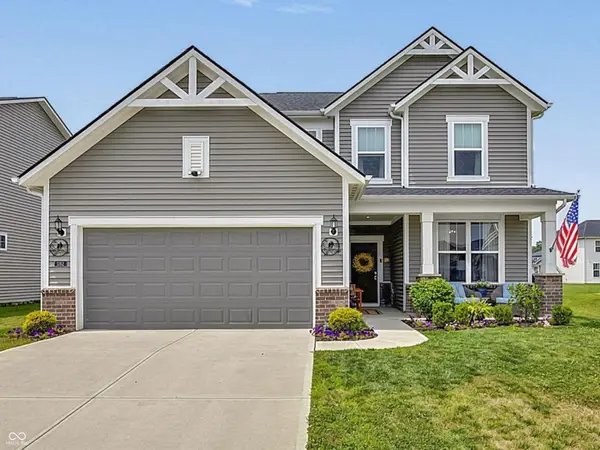 $405,000Active4 beds 3 baths2,402 sq. ft.
3352 Preakness Street, Whitestown, IN 46075
MLS# 22112999Listed by: EPIQUE INC - New
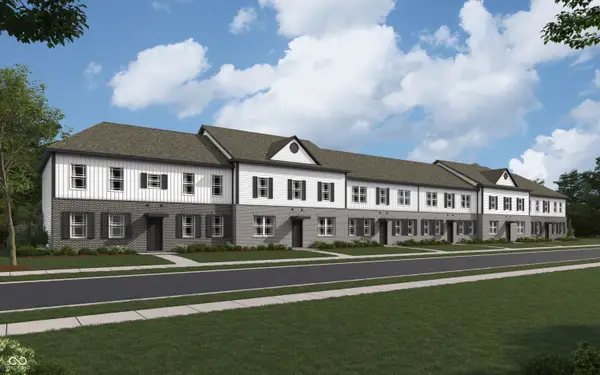 $339,900Active4 beds 3 baths2,430 sq. ft.
2816 Redding Drive, Whitestown, IN 46075
MLS# 22115450Listed by: DRH REALTY OF INDIANA, LLC - New
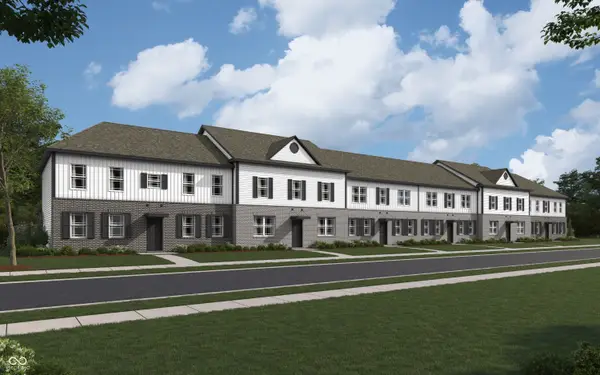 $313,900Active3 beds 3 baths2,045 sq. ft.
2832 Redding Drive, Whitestown, IN 46075
MLS# 22115473Listed by: DRH REALTY OF INDIANA, LLC


Protect your home and budget from life's surprises with an Assurant Home Warranty, backed by a partner that supports you through every step of homeownership. Explore Plans.
© 2023 - 2026 ERA Franchise Systems LLC. All rights reserved. ERA Franchise Systems LLC fully supports the principles of the Fair Housing Act and the Equal Opportunity Act. ERA, ERA Real Estate powered, and their respective logos are registered service marks of ERA Franchise Systems LLC. Each office is independently owned and operated.