
2221 Wonder Creek Drive, Whitestown, IN 46075
Local realty services provided by:Schuler Bauer Real Estate ERA Powered
2221 Wonder Creek Drive,Whitestown, IN 46075
$359,000
- 3 Beds
- 2 Baths
- 1,528 sq. ft.
- Single family
- Active
Listed by: jesse jasvir singh, harpreet gill
Office: blue flag realty inc
MLS#:22116481
Source:IN_MIBOR | Licensed in Indiana
Price summary
- Price:$359,000
- Price per sq. ft.:$234.95
About this home
MUST SEE! Better Than New with Extensive Custom Upgrades! Welcome to 2221 Wonder Creek Dr., Whitestown, IN, a beautifully maintained 1,528 sq. ft. Craftsman-style ranch situated on a 6,273 sq. ft. lot. This exceptional home has been extensively upgraded with quality finishes and thoughtful custom features throughout, making it truly move-in ready. The open-concept floor plan offers a spacious great room featuring a cozy fireplace and custom wall paneling that continues throughout the home, including a designer accent wall in the primary bedroom. The gourmet kitchen is beautifully appointed with upgraded brown cabinetry, a large quartz center island, stainless steel appliances, custom range hood, tile backsplash, garbage disposal, and upgraded island and dining light fixtures. The primary suite features a luxurious bath with a double vanity and an upgraded ceramic tile walk-in shower with a built-in bench. The secondary bathrooms also showcase floor-to-ceiling ceramic tile surrounds, upgraded vanities, faucets, and designer lighting. Even the laundry room has been enhanced with ceramic tile walls for added durability and style. Additional interior upgrades include ceiling fans, window blinds throughout, upgraded bathroom lighting, custom wall paneling, concealed TV power outlet for clean cable management, Google Nest smart thermostat, and a Vivint security camera system. Outdoor amenities include a welcoming front porch, covered rear patio, additional patio space, and an attached garage. The home is equipped with electric heating, an electric water heater, and a gas range in the kitchen. Located in one of Whitestown's most desirable communities, this home offers an outstanding combination of modern upgrades, smart-home features, and exceptional craftsmanship. A rare opportunity to own a home with thousands of dollars in premium improvements already completed. Schedule your private showing today!...
Contact an agent
Home facts
- Year built:2024
- Subdivision & Development:Jackson Run
- Listing ID #:22116481
- Added:67 day(s) ago
- Updated:October 02, 2026 at 05:03 PM
Rooms and interior
- Bedrooms:3
- Total bathrooms:2
- Full bathrooms:2
- Dining Description:Dining Combo/Kitchen
- Kitchen Description:Dishwasher, Disposal, Electric Oven, Gas Cooktop, Microwave, Range Hood, Refrigerator
- Living area:1,528 sq. ft.
Heating and cooling
- Cooling:Central Electric
- Heating:Forced Air
- Central air:Yes
Structure and exterior
- Year built:2024
- Building area:1,528 sq. ft.
- Lot area:0.14 Acres
- Lot Features:Sidewalks
- Construction Materials:Brick, Cement Siding, Stone
- Foundation Description:Slab
Schools
- High school:Lebanon Senior High School
- Middle school:Lebanon Middle School
Utilities
- Water:Public Water
Finances and disclosures
- Price:$359,000
- Price per sq. ft.:$234.95
Features and amenities
- Appliances:Gas Cooktop, Microwave, Refrigerator, Washer, Water Heater
- Laundry features:Dryer, Washer
- Smart home:Yes
Parking
- Garage:Yes
- Garage spaces:2
New listings near 2221 Wonder Creek Drive
- Coming Soon
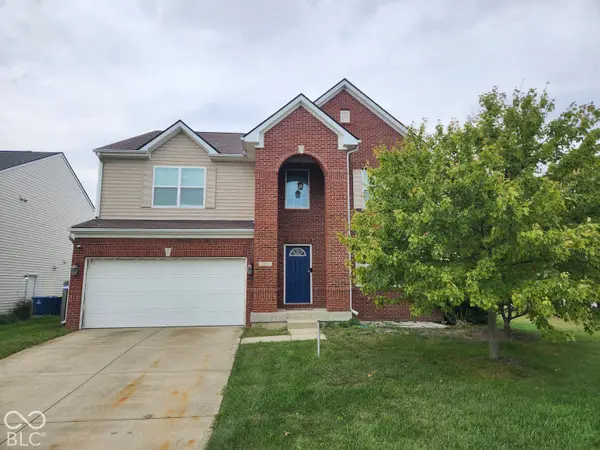 $425,000Coming Soon5 beds 4 baths4,080 sq. ft.
3376 Firethorn Drive, Whitestown, IN 46075
MLS# 22129429Listed by: F.C. TUCKER COMPANY - Coming Soon
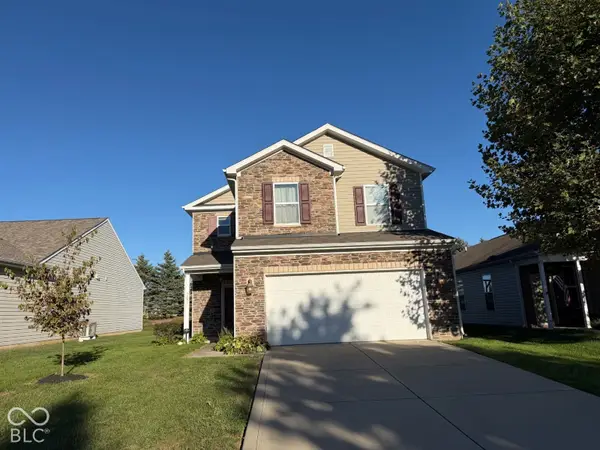 $329,900Coming Soon3 beds 3 baths2,130 sq. ft.
3681 White Cliff Way, Whitestown, IN 46075
MLS# 22128689Listed by: F.C. TUCKER COMPANY - New
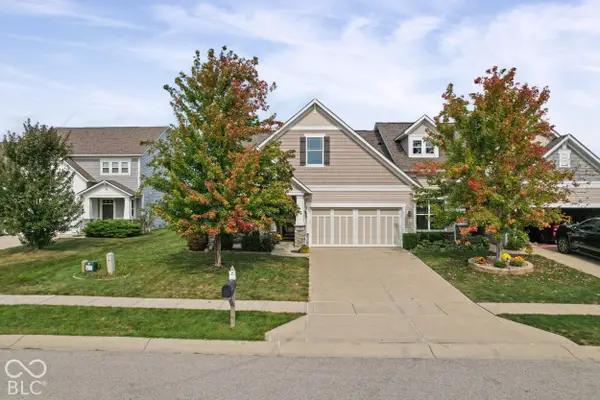 $335,000Active2 beds 2 baths2,664 sq. ft.
6228 Wonder Lane, Whitestown, IN 46075
MLS# 22122043Listed by: WEICHERT REALTORS COOPER GROUP INDY - New
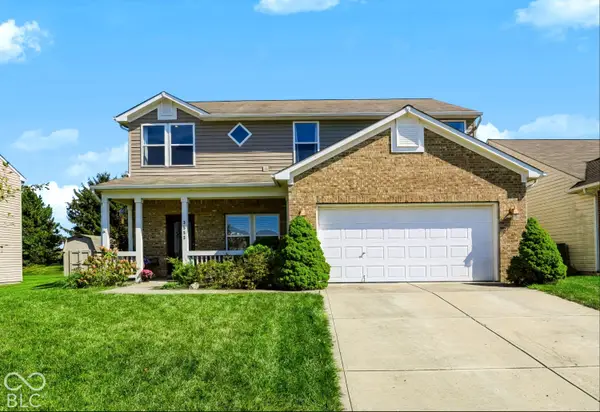 $325,000Active4 beds 3 baths2,276 sq. ft.
3553 White Cliff Way, Whitestown, IN 46075
MLS# 22127833Listed by: F.C. TUCKER COMPANY 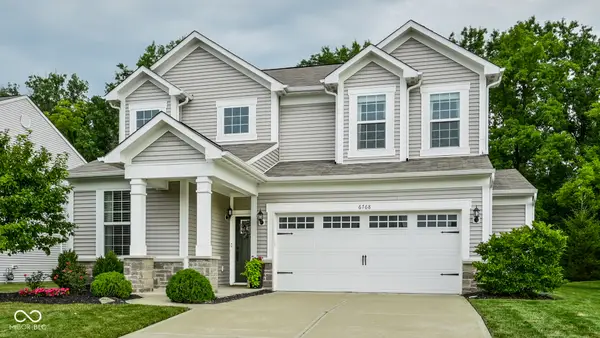 $400,000Pending3 beds 3 baths3,755 sq. ft.
6768 Keepsake Drive, Whitestown, IN 46075
MLS# 22128846Listed by: EXP REALTY, LLC- New
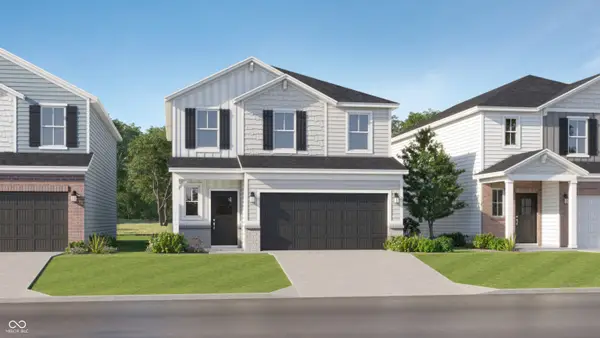 $364,995Active4 beds 3 baths2,170 sq. ft.
3139 Sugar Grove Drive, Whitestown, IN 46075
MLS# 22129197Listed by: COMPASS INDIANA, LLC - New
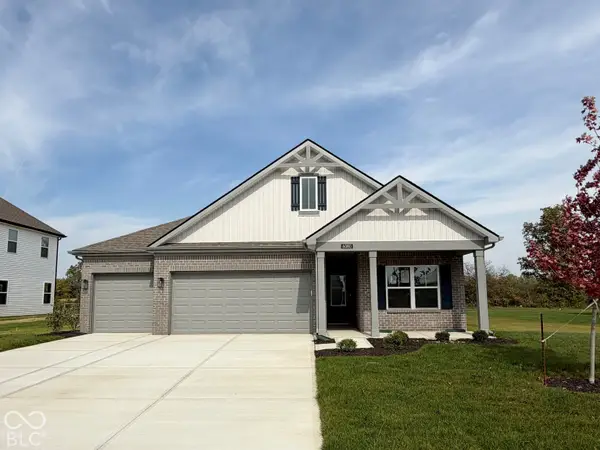 $410,115Active4 beds 3 baths1,961 sq. ft.
6080 Camarillo Drive, Whitestown, IN 46075
MLS# 22129220Listed by: DRH REALTY OF INDIANA, LLC - New
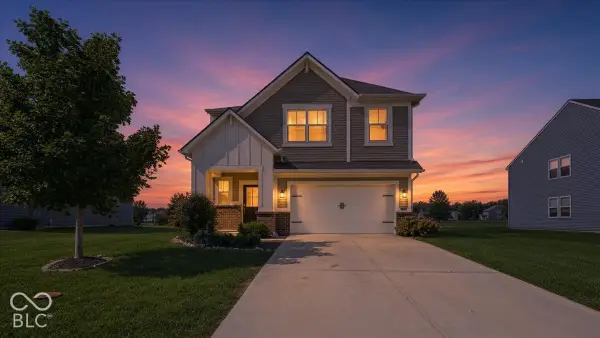 $354,900Active4 beds 3 baths2,148 sq. ft.
2450 Dixon Creek Drive, Whitestown, IN 46075
MLS# 22129227Listed by: AMR REAL ESTATE LLC - New
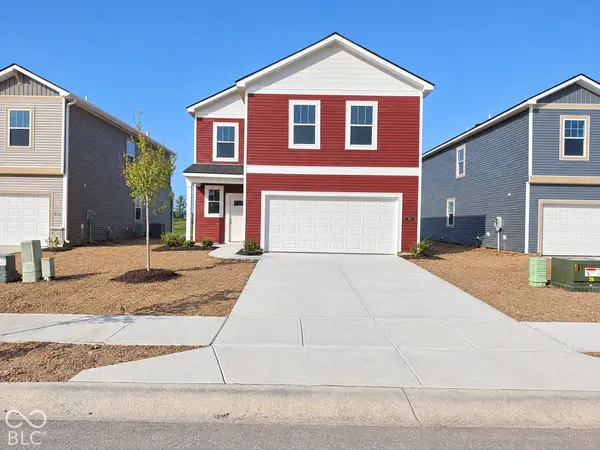 $362,900Active4 beds 3 baths2,186 sq. ft.
3716 Gordon Drive, Whitestown, IN 46075
MLS# 22128996Listed by: PULTE REALTY OF INDIANA, LLC - New
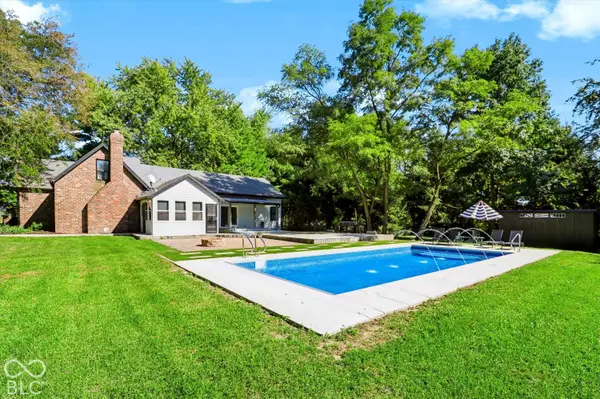 $775,000Active4 beds 2 baths2,620 sq. ft.
1640 N Us 421, Whitestown, IN 46075
MLS# 22126423Listed by: CENTURY 21 SCHEETZ


Protect your home and budget from life's surprises with an Assurant Home Warranty, backed by a partner that supports you through every step of homeownership. Explore Plans.
© 2023 - 2026 ERA Franchise Systems LLC. All rights reserved. ERA Franchise Systems LLC fully supports the principles of the Fair Housing Act and the Equal Opportunity Act. ERA, ERA Real Estate powered, and their respective logos are registered service marks of ERA Franchise Systems LLC. Each office is independently owned and operated.