
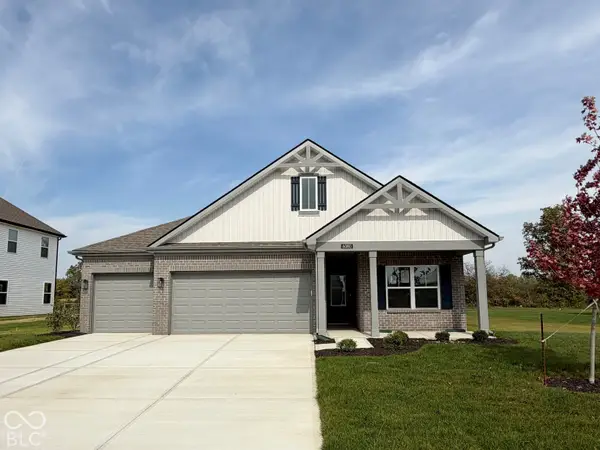
6228 Wonder Lane, Whitestown, IN 46075
Local realty services provided by:Schuler Bauer Real Estate ERA Powered
Listed by: angela newberry, nathan pfahler
Office: weichert realtors cooper group indy
MLS#:22122043
Source:IN_MIBOR | Licensed in Indiana
Price summary
- Price:$335,000
- Price per sq. ft.:$125.75
About this home
Welcome to 6228 Wonder Lane in Walker Farms! This home offers 2 bedrooms, 2 full baths, a 27x14 loft upstairs that could serve as a 3rd bedroom, and a light-filled four-season sunroom. The open split floor plan features a spacious 24x17 great room, laminated hardwood throughout the main living area, a 2-story entry with a leaded glass door and custom transom, and a kitchen with granite counters, stainless appliances, upgraded cabinets, a center island, and a pantry. The large primary suite offers an upgraded shower, dual vanities, and a huge walk-in closet. Extras include an epoxy-coated 2-car garage floor, and invisible fence, covered front porch, and an added back patio off the sunroom. Lebanon Community Schools and convenient access to I-65. Call today to schedule your showing!
Contact an agent
Home facts
- Year built:2016
- Subdivision & Development:Walker Farms
- Listing ID #:22122043
- Added:1 day(s) ago
- Updated:October 03, 2026 at 01:43 AM
Rooms and interior
- Bedrooms:2
- Total bathrooms:2
- Full bathrooms:2
- Dining Description:Dining Combo/Great Room
- Kitchen Description:Dishwasher, Electric Oven, Free-Standing Freezer, Microwave Hood, Refrigerator
- Living area:2,664 sq. ft.
Heating and cooling
- Cooling:Central Electric
- Heating:Forced Air
- Central air:Yes
Structure and exterior
- Year built:2016
- Building area:2,664 sq. ft.
- Lot area:0.12 Acres
- Construction Materials:Vinyl With Stone
- Foundation Description:Slab
Utilities
- Water:Public Water
Finances and disclosures
- Price:$335,000
- Price per sq. ft.:$125.75
Features and amenities
- Appliances:Refrigerator, Smoke Alarm, Washer
- Laundry features:Dryer, Washer
- Amenities:Attic Access
Parking
- Garage:Yes
- Garage spaces:1
New listings near 6228 Wonder Lane
- Coming Soon
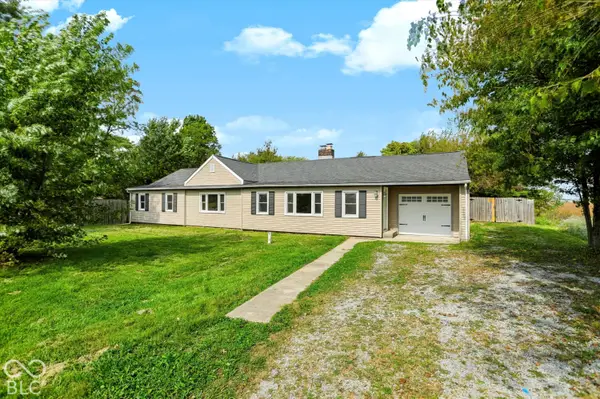 $380,000Coming Soon3 beds 2 baths2,395 sq. ft.
7036 E 300 S, Whitestown, IN 46075
MLS# 22116687Listed by: CENTURY 21 SCHEETZ - Coming Soon
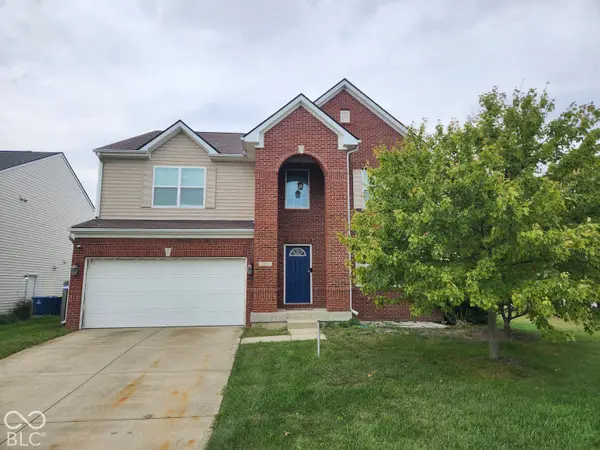 $425,000Coming Soon5 beds 4 baths4,080 sq. ft.
3376 Firethorn Drive, Whitestown, IN 46075
MLS# 22129429Listed by: F.C. TUCKER COMPANY - Coming Soon
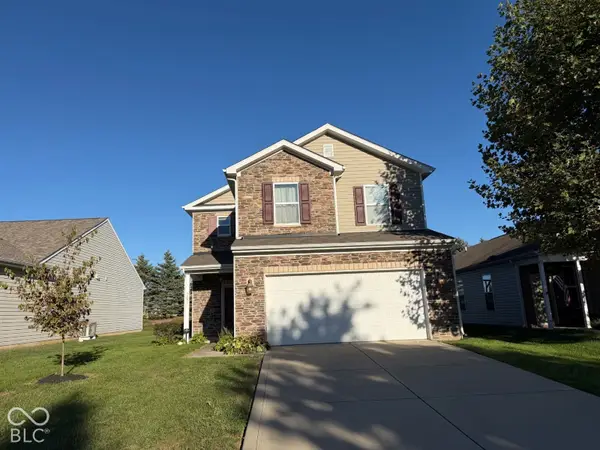 $329,900Coming Soon3 beds 3 baths2,130 sq. ft.
3681 White Cliff Way, Whitestown, IN 46075
MLS# 22128689Listed by: F.C. TUCKER COMPANY - New
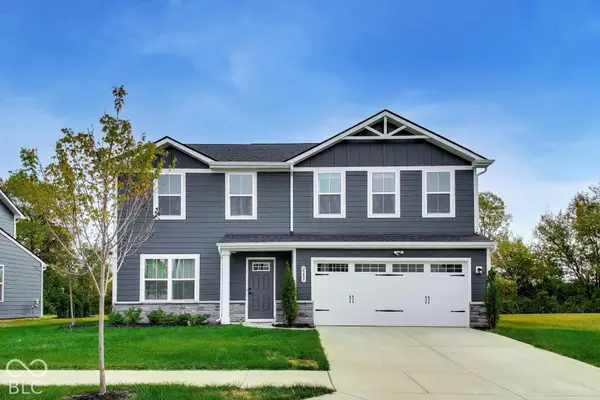 $365,000Active4 beds 3 baths1,900 sq. ft.
2289 Holiday Creek Drive, Whitestown, IN 46075
MLS# 22129472Listed by: THE MODGLIN GROUP - Open Sun, 1 to 3pmNew
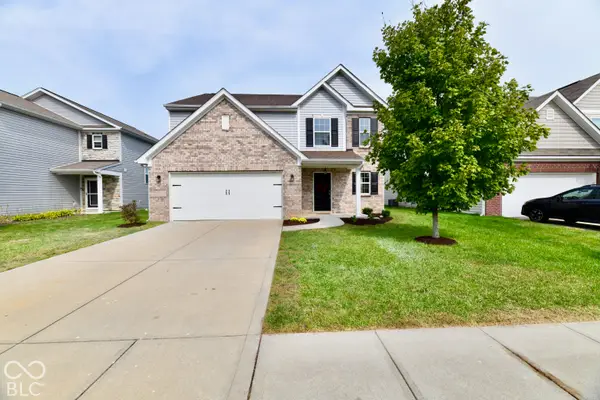 $394,000Active4 beds 3 baths2,634 sq. ft.
6116 Pebblebrooke, Whitestown, IN 46075
MLS# 22129194Listed by: CARPENTER, REALTORS - New
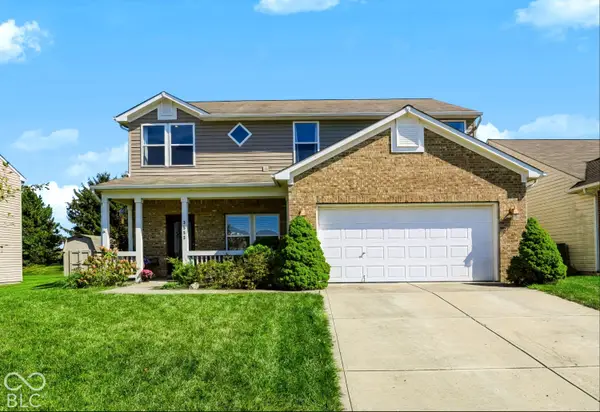 $325,000Active4 beds 3 baths2,276 sq. ft.
3553 White Cliff Way, Whitestown, IN 46075
MLS# 22127833Listed by: F.C. TUCKER COMPANY 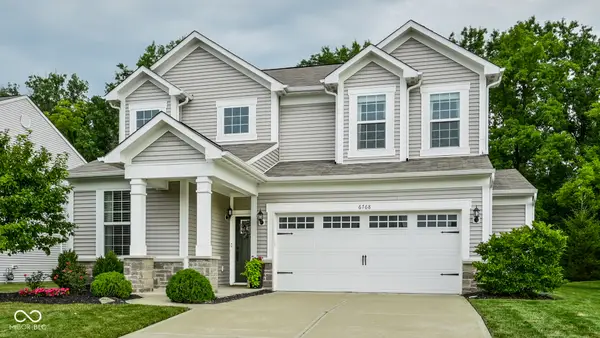 $400,000Pending3 beds 3 baths3,755 sq. ft.
6768 Keepsake Drive, Whitestown, IN 46075
MLS# 22128846Listed by: EXP REALTY, LLC- New
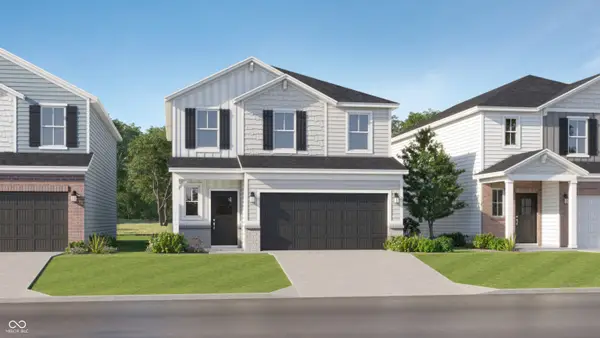 $364,995Active4 beds 3 baths2,170 sq. ft.
3139 Sugar Grove Drive, Whitestown, IN 46075
MLS# 22129197Listed by: COMPASS INDIANA, LLC - New
 $410,115Active4 beds 3 baths1,961 sq. ft.
6080 Camarillo Drive, Whitestown, IN 46075
MLS# 22129220Listed by: DRH REALTY OF INDIANA, LLC


Protect your home and budget from life's surprises with an Assurant Home Warranty, backed by a partner that supports you through every step of homeownership. Explore Plans.
© 2023 - 2026 ERA Franchise Systems LLC. All rights reserved. ERA Franchise Systems LLC fully supports the principles of the Fair Housing Act and the Equal Opportunity Act. ERA, ERA Real Estate powered, and their respective logos are registered service marks of ERA Franchise Systems LLC. Each office is independently owned and operated.