
3553 White Cliff Way, Whitestown, IN 46075
Local realty services provided by:Schuler Bauer Real Estate ERA Powered
Listed by: tommy roylance
Office: f.c. tucker company
MLS#:22127833
Source:IN_MIBOR | Licensed in Indiana
Price summary
- Price:$325,000
- Price per sq. ft.:$142.79
About this home
Imagine coming home to this spacious 4-bedroom, 2.5-bath retreat in desirable Walker Farms, a place thoughtfully designed for life's everyday moments, from quiet mornings to joyful gatherings with the people you love. Sunlight fills the open-concept main level, where the kitchen, dining area, and living room flow seamlessly together, creating a warm and welcoming heart of the home. The roomy kitchen offers a center island and walk-in pantry, making everything from weeknight meals to weekend entertaining feel easy, while a convenient half bath is ready for guests. Upstairs, an open staircase leads to the laundry room and all four bedrooms, including an exceptionally spacious primary suite that feels like a private escape, complete with its newly renovated bath, double vanity, and walk-in closet (see updates page). A second full bath comfortably serves the additional bedrooms. Step outside to slow down and unwind in the peaceful backyard, where a wooden deck and canopied pergola awning (staying with the home) invite relaxed evenings, morning coffee, and time spent together. A 2-car attached garage adds everyday convenience, while the welcoming Whitestown location puts trails, parks, neighborhood pool, and schools within an easy walk, with quick access to I-65, restaurants, a brewery, and shopping. More than a house, this is a place to put down roots, make lasting memories, and feel truly at home from the moment you arrive. Furnace, AC, and water heater new 2019....
Contact an agent
Home facts
- Year built:2005
- Subdivision & Development:Walker Farms
- Listing ID #:22127833
- Added:1 day(s) ago
- Updated:October 03, 2026 at 01:43 AM
Rooms and interior
- Bedrooms:4
- Total bathrooms:3
- Full bathrooms:2
- Half bathrooms:1
- Dining Description:Dining Combo/Great Room
- Kitchen Description:Dishwasher, Disposal, Electric Oven, Microwave Hood
- Living area:2,276 sq. ft.
Heating and cooling
- Cooling:Central Electric
- Heating:Electric, Heat Pump
- Central air:Yes
Structure and exterior
- Year built:2005
- Building area:2,276 sq. ft.
- Lot area:0.16 Acres
- Lot Features:Curbs, Sidewalks, Storm Sewer, Street Lights
- Construction Materials:Vinyl With Brick
- Foundation Description:Slab
Utilities
- Water:Public Water
Finances and disclosures
- Price:$325,000
- Price per sq. ft.:$142.79
Features and amenities
- Appliances:Smoke Alarm, Washer, Water Softener Owned
- Laundry features:Dryer, Washer
- Amenities:Attic Access
- Pool features:Pool
Parking
- Parking description:Finished Garage
- Garage:Yes
- Garage spaces:2
New listings near 3553 White Cliff Way
- Coming Soon
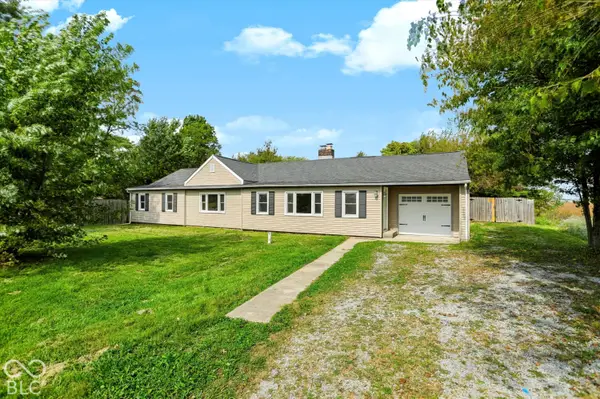 $380,000Coming Soon3 beds 2 baths2,395 sq. ft.
7036 E 300 S, Whitestown, IN 46075
MLS# 22116687Listed by: CENTURY 21 SCHEETZ - Coming Soon
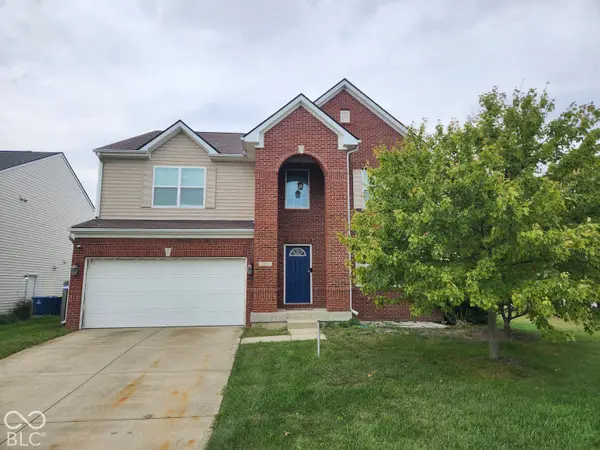 $425,000Coming Soon5 beds 4 baths4,080 sq. ft.
3376 Firethorn Drive, Whitestown, IN 46075
MLS# 22129429Listed by: F.C. TUCKER COMPANY - Coming Soon
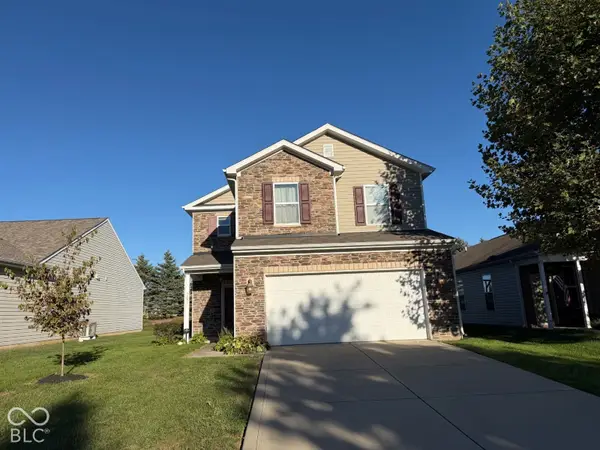 $329,900Coming Soon3 beds 3 baths2,130 sq. ft.
3681 White Cliff Way, Whitestown, IN 46075
MLS# 22128689Listed by: F.C. TUCKER COMPANY - New
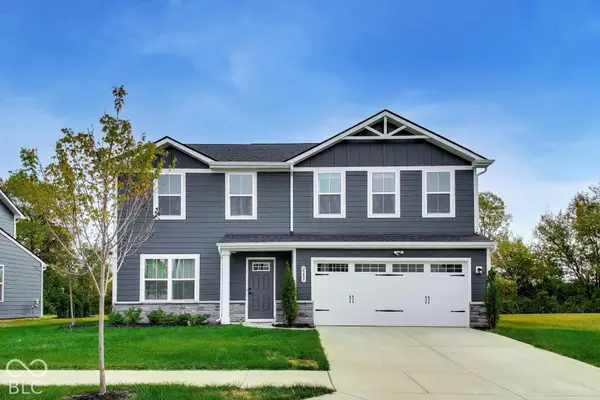 $365,000Active4 beds 3 baths1,900 sq. ft.
2289 Holiday Creek Drive, Whitestown, IN 46075
MLS# 22129472Listed by: THE MODGLIN GROUP - Open Sun, 1 to 3pmNew
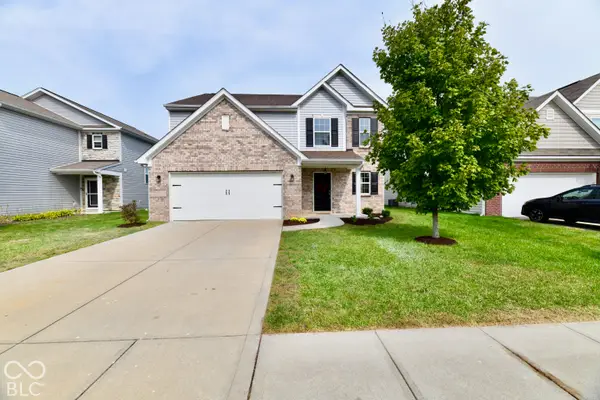 $394,000Active4 beds 3 baths2,634 sq. ft.
6116 Pebblebrooke, Whitestown, IN 46075
MLS# 22129194Listed by: CARPENTER, REALTORS - New
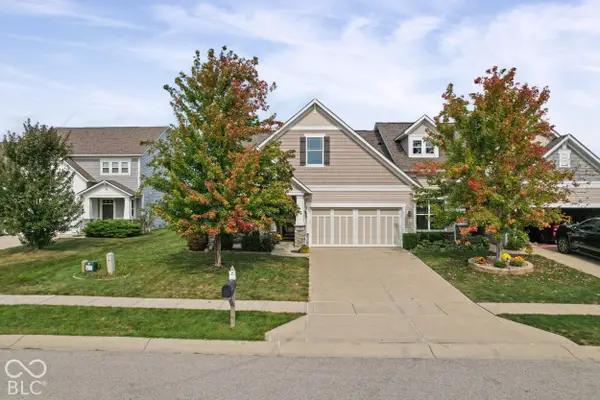 $335,000Active2 beds 2 baths2,664 sq. ft.
6228 Wonder Lane, Whitestown, IN 46075
MLS# 22122043Listed by: WEICHERT REALTORS COOPER GROUP INDY 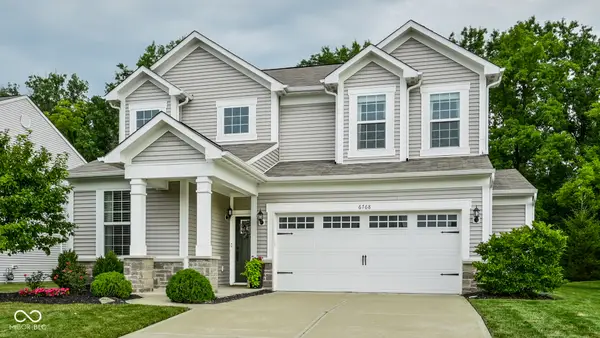 $400,000Pending3 beds 3 baths3,755 sq. ft.
6768 Keepsake Drive, Whitestown, IN 46075
MLS# 22128846Listed by: EXP REALTY, LLC- New
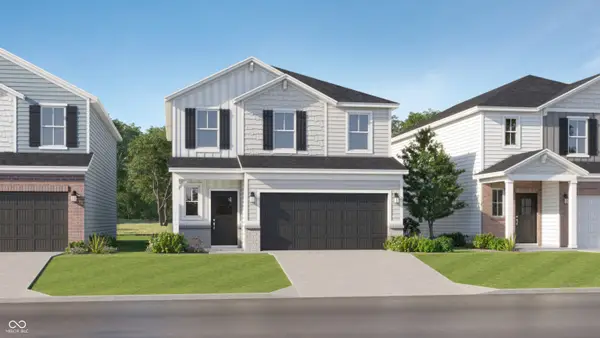 $364,995Active4 beds 3 baths2,170 sq. ft.
3139 Sugar Grove Drive, Whitestown, IN 46075
MLS# 22129197Listed by: COMPASS INDIANA, LLC - New
 $410,115Active4 beds 3 baths1,961 sq. ft.
6080 Camarillo Drive, Whitestown, IN 46075
MLS# 22129220Listed by: DRH REALTY OF INDIANA, LLC


Protect your home and budget from life's surprises with an Assurant Home Warranty, backed by a partner that supports you through every step of homeownership. Explore Plans.
© 2023 - 2026 ERA Franchise Systems LLC. All rights reserved. ERA Franchise Systems LLC fully supports the principles of the Fair Housing Act and the Equal Opportunity Act. ERA, ERA Real Estate powered, and their respective logos are registered service marks of ERA Franchise Systems LLC. Each office is independently owned and operated.