
3391 Firethorn Drive, Whitestown, IN 46075
Local realty services provided by:Schuler Bauer Real Estate ERA Powered
Listed by: todd ferris
Office: ferris property group
MLS#:22126569
Source:IN_MIBOR | Licensed in Indiana
Price summary
- Price:$339,900
- Price per sq. ft.:$170.63
About this home
Why buy new and then spend more making it feel finished? This beautifully updated 4-bedroom, 2.5-bath Walker Farms home offers the modern features buyers want PLUS the extras they often have to add later: a fenced yard, custom blinds, mature landscaping, outdoor entertaining space and a scenic pond setting! Extensively improved since 2019, the home features updated flooring throughout, fresh interior finishes and a refreshed kitchen with 2025 quartz countertops, farmhouse-style sink and LG Signature smart appliances, including an induction range. The 2025 primary bath renovation is a showstopper, featuring an oversized 60" x 42" Onyx shower with fluted-glass enclosure and spa shower system, dual quartz vanity, illuminated mirror and custom closet storage. The upstairs hall bath was updated in 2025, too! This home is smart in more ways than one: Philips Hue customizable lighting, permanent Govee roofline lighting, smart-lock access, connected appliances and a Level 2 EV charger on a dedicated 60-amp circuit. Ring security equipment is negotiable. Major improvements include a 2020 architectural-shingle roof, 2021 variable-speed gas furnace and A/C, and 2021 Rinnai tankless water heater. Outside, enjoy pond views, wildlife and beautiful sunrises from the expanded patio and cedar pergola, with a fenced backyard, storage shed and low-maintenance landscaping. Walker Farms offers a community pool, playgrounds and trails, with convenient access to I-65, shopping and dining. New construction has its appeal. But a move-in-ready home with years of thoughtful upgrades and a backyard like this? That's a different kind of value. Do not miss out!...
Contact an agent
Home facts
- Year built:2007
- Subdivision & Development:Walker Farms
- Listing ID #:22126569
- Added:46 day(s) ago
- Updated:November 17, 2026 at 09:26 AM
Rooms and interior
- Bedrooms:4
- Total bathrooms:3
- Full bathrooms:2
- Half bathrooms:1
- Dining Description:Dining Combo/Kitchen
- Kitchen Description:Dishwasher, Disposal, Electric Oven, Microwave Hood, Refrigerator
- Living area:1,992 sq. ft.
Heating and cooling
- Cooling:Central Electric
- Heating:Forced Air
- Central air:Yes
Structure and exterior
- Year built:2007
- Building area:1,992 sq. ft.
- Lot area:0.16 Acres
- Lot Features:Curbs, Mature Trees, Sidewalks, Storm Sewer, Street Lights
- Construction Materials:Vinyl Siding
- Foundation Description:Slab
Schools
- High school:Lebanon Senior High School
- Middle school:Lebanon Middle School
- Elementary school:Perry Worth Elementary School
Utilities
- Water:Public Water
Finances and disclosures
- Price:$339,900
- Price per sq. ft.:$170.63
Features and amenities
- Appliances:Refrigerator, Smoke Alarm
- Amenities:Wood Work Painted
- Pool features:Pool
Parking
- Parking description:Keyless Entry
- Garage:Yes
- Garage spaces:2
New listings near 3391 Firethorn Drive
- New
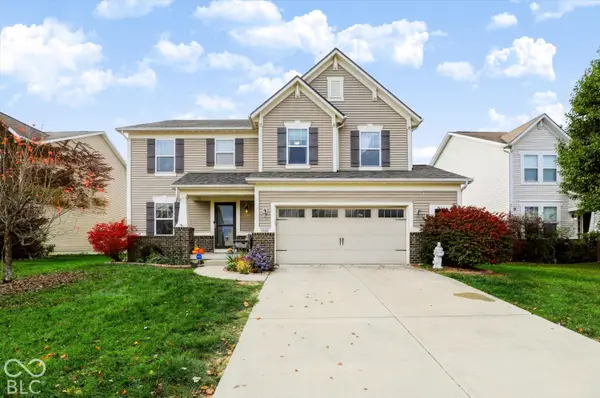 $500,000Active4 beds 4 baths2,816 sq. ft.
7822 Eagles Nest Boulevard, Zionsville, IN 46077
MLS# 22129615Listed by: CENTURY 21 SCHEETZ - New
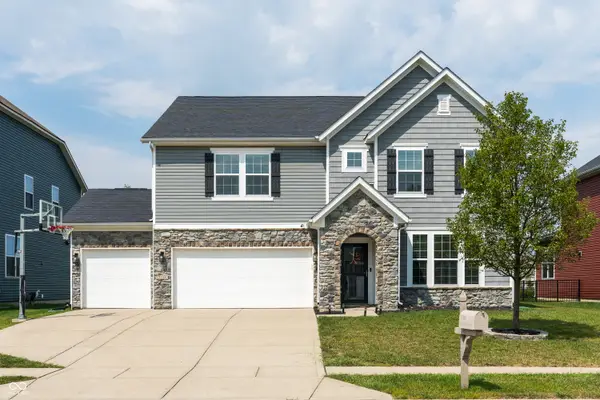 $495,000Active4 beds 3 baths3,159 sq. ft.
7718 Eagle Point Circle, Zionsville, IN 46077
MLS# 22104108Listed by: EXP REALTY, LLC - New
 $367,195Active4 beds 3 baths2,170 sq. ft.
3069 Sugar Grove Drive, Whitestown, IN 46075
MLS# 22136195Listed by: COMPASS INDIANA, LLC - Open Sat, 11am to 5:30pmNew
 $428,999Active4 beds 3 baths2,630 sq. ft.
6281 Basswood Road, Whitestown, IN 46075
MLS# 22136119Listed by: PYATT BUILDERS, LLC - New
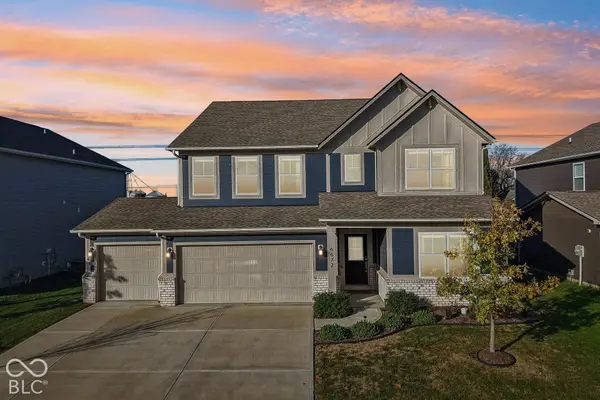 $440,000Active5 beds 4 baths3,104 sq. ft.
6672 Sugar Creek Lane, Whitestown, IN 46075
MLS# 22135274Listed by: HIGHGARDEN REAL ESTATE - New
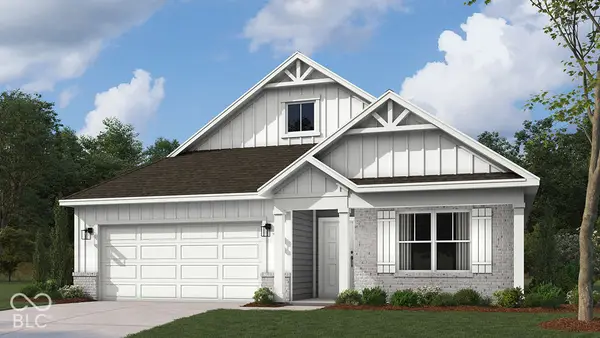 $401,900Active4 beds 2 baths1,771 sq. ft.
2522 Nampa Drive, Whitestown, IN 46075
MLS# 22136051Listed by: DRH REALTY OF INDIANA, LLC - Open Sat, 11am to 5:30pmNew
 $394,999Active4 beds 3 baths2,119 sq. ft.
6295 Basswood Road, Whitestown, IN 46075
MLS# 22134936Listed by: PYATT BUILDERS, LLC - New
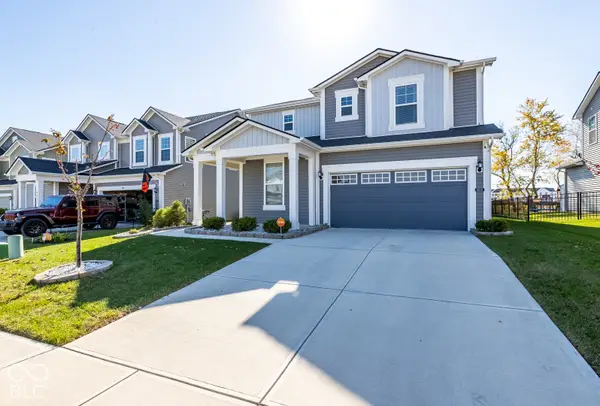 $444,900Active4 beds 3 baths2,680 sq. ft.
6659 Seabiscuit Road, Whitestown, IN 46075
MLS# 22077104Listed by: F.C. TUCKER COMPANY - New
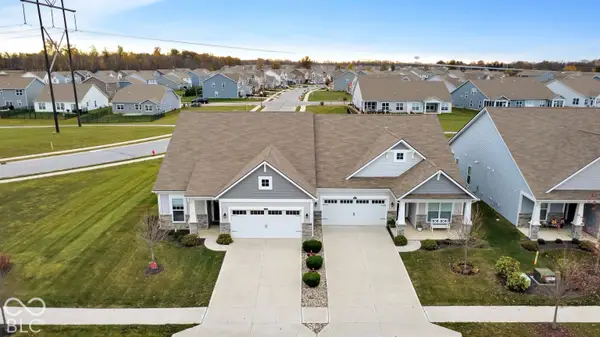 $362,500Active3 beds 4 baths2,330 sq. ft.
6659 Giles, Whitestown, IN 46075
MLS# 22135305Listed by: HIGHGARDEN REAL ESTATE - Open Sat, 11am to 5:30pmNew
 $444,999Active4 beds 3 baths2,871 sq. ft.
1910 Ironweed Drive, Whitestown, IN 46075
MLS# 22135471Listed by: PYATT BUILDERS, LLC


Protect your home and budget from life's surprises with an Assurant Home Warranty, backed by a partner that supports you through every step of homeownership. Explore Plans.
© 2023 - 2026 ERA Franchise Systems LLC. All rights reserved. ERA Franchise Systems LLC fully supports the principles of the Fair Housing Act and the Equal Opportunity Act. ERA, ERA Real Estate powered, and their respective logos are registered service marks of ERA Franchise Systems LLC. Each office is independently owned and operated.