
3691 N Us 421, Whitestown, IN 46075
Local realty services provided by:Schuler Bauer Real Estate ERA Powered
Listed by: nikita mcfarland
Office: f.c. tucker company
MLS#:22110471
Source:IN_MIBOR | Licensed in Indiana
Price summary
- Price:$299,900
- Price per sq. ft.:$232.48
About this home
NO HOA + LARGE SPACIOUS LOT + ASSUMABLE MORTGAGE! Looking for a little more breathing room without giving up convenient access to Whitestown and surrounding communities? This 3-bedroom, 1.5-bath home sits on a scenic spacious lot, offering outdoor space that can be hard to find in newer neighborhood developments. No HOA means no HOA dues or neighborhood association restrictions. Inside, you'll find approximately 1,290 sq. ft. of living space with an opportunity to make this home your own. The property offers a more established setting while keeping you close to Whitestown, Zionsville, Lebanon, Brownsburg, and the greater Indianapolis area. Another potential advantage: an assumable mortgage is available for qualified buyers, subject to lender approval and applicable requirements. With a new price of $319,900, sellers encourage interested buyers to schedule a showing and make an offer. If you've been searching for a home with more outdoor space, no HOA, an established setting, and convenient access to growing Whitestown, this one deserves a look....
Contact an agent
Home facts
- Year built:1958
- Subdivision & Development:No Subdivision
- Listing ID #:22110471
- Added:95 day(s) ago
- Updated:October 05, 2026 at 03:10 PM
Rooms and interior
- Bedrooms:3
- Total bathrooms:2
- Full bathrooms:1
- Half bathrooms:1
- Dining Description:Dining Combo/Kitchen
- Kitchen Description:Dishwasher, Electric Cooktop, Electric Oven, Microwave, Microwave Hood, Range Hood, Refrigerator
- Living area:1,290 sq. ft.
Heating and cooling
- Cooling:Central Electric
- Heating:Forced Air, Propane
- Central air:Yes
Structure and exterior
- Year built:1958
- Building area:1,290 sq. ft.
- Lot area:0.5 Acres
- Lot Features:Not In Subdivision
- Architectural Style:Ranch
- Construction Materials:Vinyl Siding
- Exterior Features:Storage Shed
- Foundation Description:Crawl Space
Schools
- High school:Sheridan High School
- Middle school:Sheridan Middle School
- Elementary school:Sheridan Elementary School
Finances and disclosures
- Price:$299,900
- Price per sq. ft.:$232.48
Features and amenities
- Appliances:Microwave, Refrigerator, Washer, Water Heater
- Laundry features:Dryer, Washer
Parking
- Garage:Yes
- Garage spaces:1
New listings near 3691 N Us 421
- Coming Soon
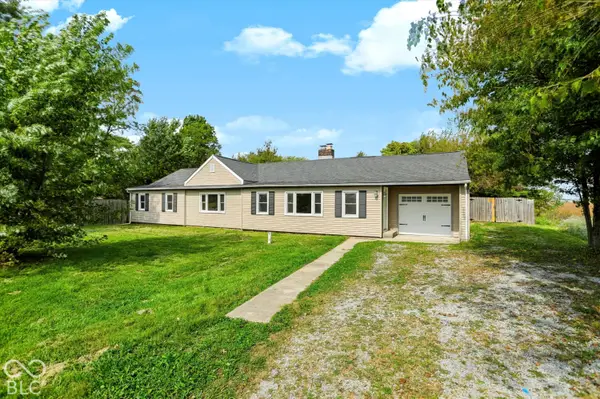 $380,000Coming Soon3 beds 2 baths2,395 sq. ft.
7036 E 300 S, Whitestown, IN 46075
MLS# 22116687Listed by: CENTURY 21 SCHEETZ - Coming Soon
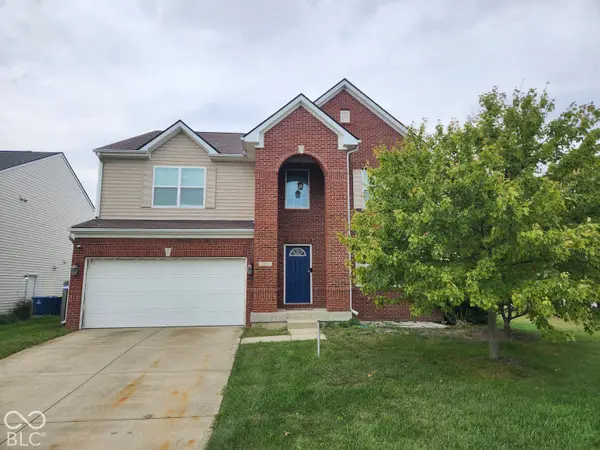 $425,000Coming Soon5 beds 4 baths4,080 sq. ft.
3376 Firethorn Drive, Whitestown, IN 46075
MLS# 22129429Listed by: F.C. TUCKER COMPANY - Coming Soon
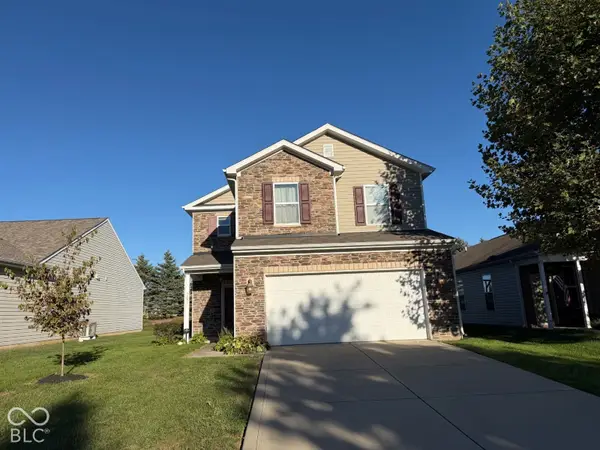 $329,900Coming Soon3 beds 3 baths2,130 sq. ft.
3681 White Cliff Way, Whitestown, IN 46075
MLS# 22128689Listed by: F.C. TUCKER COMPANY - New
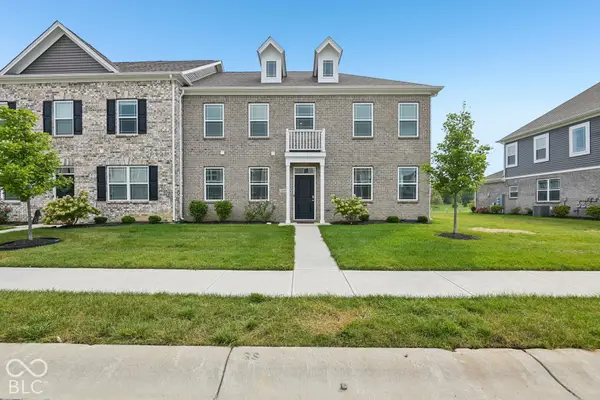 $375,000Active2 beds 3 baths2,432 sq. ft.
2839 Maricopa Boulevard, Whitestown, IN 46075
MLS# 22129722Listed by: HIGHGARDEN REAL ESTATE - New
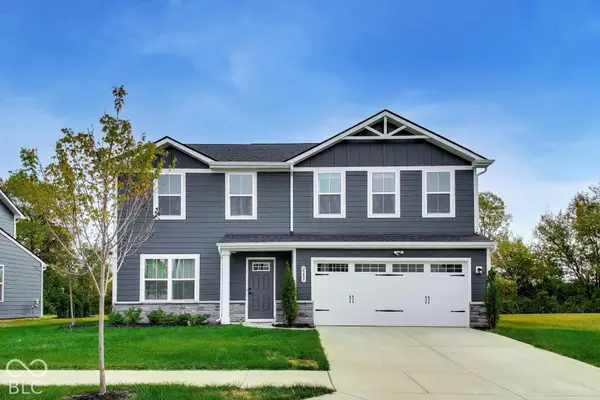 $365,000Active4 beds 3 baths1,900 sq. ft.
2289 Holiday Creek Drive, Whitestown, IN 46075
MLS# 22129472Listed by: THE MODGLIN GROUP - New
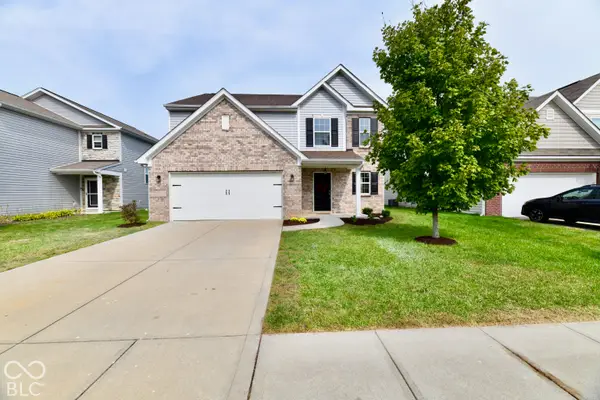 $394,000Active4 beds 3 baths2,634 sq. ft.
6116 Pebblebrooke, Whitestown, IN 46075
MLS# 22129194Listed by: CARPENTER, REALTORS - New
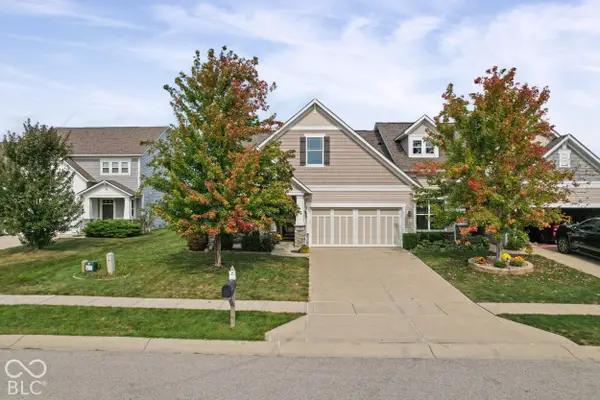 $335,000Active2 beds 2 baths2,664 sq. ft.
6228 Wonder Lane, Whitestown, IN 46075
MLS# 22122043Listed by: WEICHERT REALTORS COOPER GROUP INDY - New
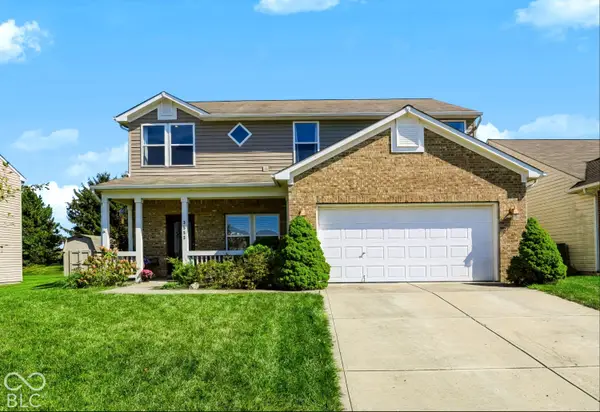 $325,000Active4 beds 3 baths2,276 sq. ft.
3553 White Cliff Way, Whitestown, IN 46075
MLS# 22127833Listed by: F.C. TUCKER COMPANY 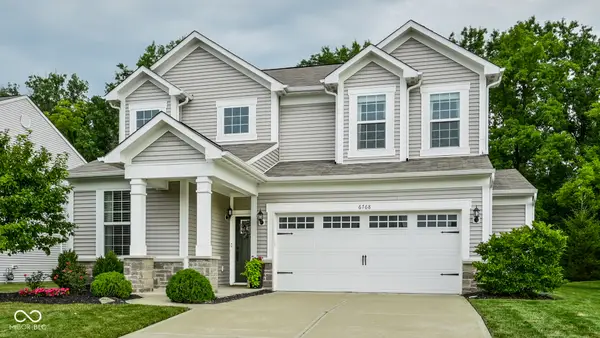 $400,000Pending3 beds 3 baths3,755 sq. ft.
6768 Keepsake Drive, Whitestown, IN 46075
MLS# 22128846Listed by: EXP REALTY, LLC- New
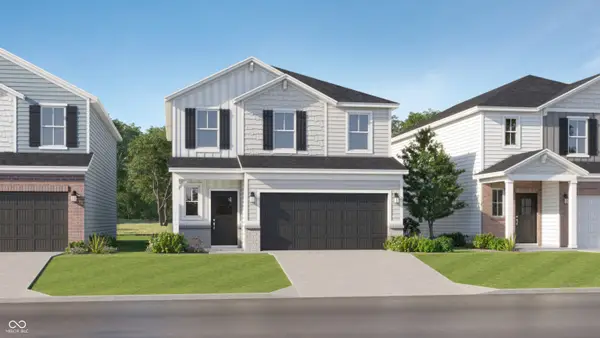 $364,995Active4 beds 3 baths2,170 sq. ft.
3139 Sugar Grove Drive, Whitestown, IN 46075
MLS# 22129197Listed by: COMPASS INDIANA, LLC


Protect your home and budget from life's surprises with an Assurant Home Warranty, backed by a partner that supports you through every step of homeownership. Explore Plans.
© 2023 - 2026 ERA Franchise Systems LLC. All rights reserved. ERA Franchise Systems LLC fully supports the principles of the Fair Housing Act and the Equal Opportunity Act. ERA, ERA Real Estate powered, and their respective logos are registered service marks of ERA Franchise Systems LLC. Each office is independently owned and operated.