
5040 Wildflower Drive, Whitestown, IN 46075
Local realty services provided by:Schuler Bauer Real Estate ERA Powered
5040 Wildflower Drive,Whitestown, IN 46075
$425,000
- 5 Beds
- 3 Baths
- 2,961 sq. ft.
- Single family
- Active
Listed by: jess martin
Office: maywright property co.
MLS#:22134692
Source:IN_MIBOR | Licensed in Indiana
Price summary
- Price:$425,000
- Price per sq. ft.:$143.53
About this home
This is the floor plan you've been searching for - and then some. Built in 2020 and thoughtfully improved every year since, 5040 Wildflower is a 5-bedroom, 3-bath home that hits every note: space, function, style, and a location that makes daily life genuinely easy. The kitchen is the heart of it all - white cabinetry, quartz countertops, subway tile backsplash, a black island with seating, stainless appliances, and a built-in drop zone right off the back that actually keeps the rest of the house organized. The main floor flows naturally from kitchen to dining to living, with a flex bedroom downstairs that works equally well as an office or guest suite. And the front room? A brand new fireplace (2025) makes it the kind of space you actually want to settle into. Upstairs, the loft gives you a second living area that everyone will want to claim. The primary suite is exactly what it should be - generous, calm, and finished with a fully updated bathroom (2026) featuring a double vanity, and tile that feels more spa than suburban. The walk-in closet with custom shelving is the kind of storage that changes how you live. The laundry room was also fully updated in 2026, and the garage received its own refresh the same year. Out back, the fully fenced yard is built for living. A pergola anchors the entertaining area, and a concrete patio extension added in 2024 gives you room for a full outdoor setup - dining, seating, and space to breathe. Groceries, pharmacy, and restaurants are five minutes away, and Zionsville, Lebanon, and local trails and parks are all within easy reach. This is Whitestown living at its best....
Contact an agent
Home facts
- Year built:2020
- Subdivision & Development:Edmonds Creek At Anson
- Listing ID #:22134692
- Added:12 day(s) ago
- Updated:November 17, 2026 at 04:21 PM
Rooms and interior
- Bedrooms:5
- Total bathrooms:3
- Full bathrooms:3
- Dining Description:Dining Combo/Kitchen
- Kitchen Description:Dishwasher, Disposal, Electric Oven
- Living area:2,961 sq. ft.
Heating and cooling
- Cooling:Central Electric
- Heating:High Efficiency (90%+ AFUE )
- Central air:Yes
Structure and exterior
- Year built:2020
- Building area:2,961 sq. ft.
- Lot area:0.13 Acres
- Lot Features:Curbs, Sidewalks, Street Lights
- Construction Materials:Vinyl With Brick
- Foundation Description:Slab
Schools
- High school:Lebanon Senior High School
Utilities
- Water:Public Water
Finances and disclosures
- Price:$425,000
- Price per sq. ft.:$143.53
Features and amenities
- Appliances:Smoke Alarm
- Amenities:Attic Access
Parking
- Garage:Yes
- Garage spaces:2
New listings near 5040 Wildflower Drive
- New
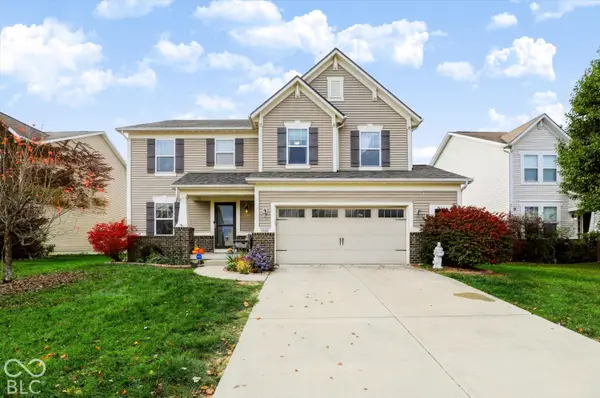 $500,000Active4 beds 4 baths2,816 sq. ft.
7822 Eagles Nest Boulevard, Zionsville, IN 46077
MLS# 22129615Listed by: CENTURY 21 SCHEETZ - New
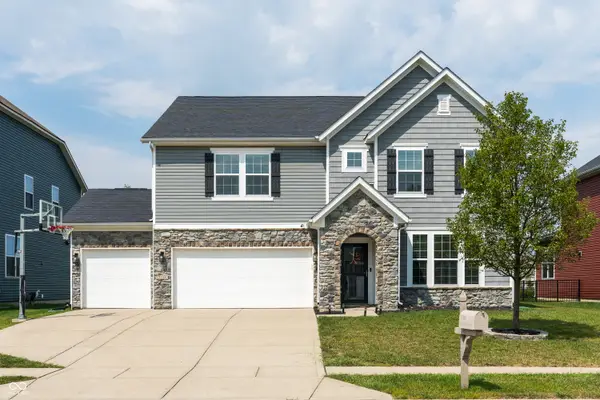 $495,000Active4 beds 3 baths3,159 sq. ft.
7718 Eagle Point Circle, Zionsville, IN 46077
MLS# 22104108Listed by: EXP REALTY, LLC - New
 $367,195Active4 beds 3 baths2,170 sq. ft.
3069 Sugar Grove Drive, Whitestown, IN 46075
MLS# 22136195Listed by: COMPASS INDIANA, LLC - Open Sat, 11am to 5:30pmNew
 $428,999Active4 beds 3 baths2,630 sq. ft.
6281 Basswood Road, Whitestown, IN 46075
MLS# 22136119Listed by: PYATT BUILDERS, LLC - New
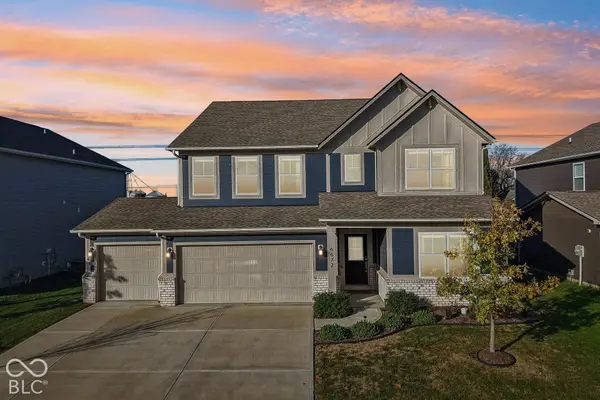 $440,000Active5 beds 4 baths3,104 sq. ft.
6672 Sugar Creek Lane, Whitestown, IN 46075
MLS# 22135274Listed by: HIGHGARDEN REAL ESTATE - New
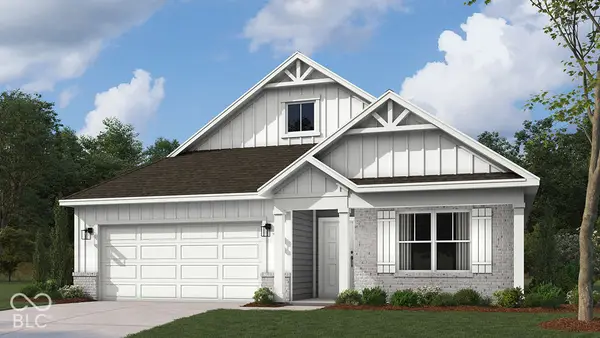 $401,900Active4 beds 2 baths1,771 sq. ft.
2522 Nampa Drive, Whitestown, IN 46075
MLS# 22136051Listed by: DRH REALTY OF INDIANA, LLC - Open Sat, 11am to 5:30pmNew
 $394,999Active4 beds 3 baths2,119 sq. ft.
6295 Basswood Road, Whitestown, IN 46075
MLS# 22134936Listed by: PYATT BUILDERS, LLC - New
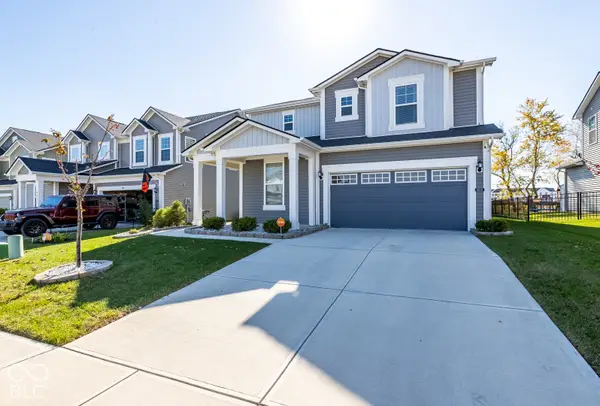 $444,900Active4 beds 3 baths2,680 sq. ft.
6659 Seabiscuit Road, Whitestown, IN 46075
MLS# 22077104Listed by: F.C. TUCKER COMPANY - New
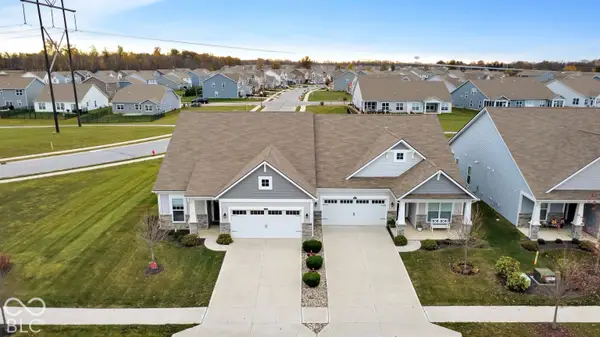 $362,500Active3 beds 4 baths2,330 sq. ft.
6659 Giles, Whitestown, IN 46075
MLS# 22135305Listed by: HIGHGARDEN REAL ESTATE - Open Sat, 11am to 5:30pmNew
 $444,999Active4 beds 3 baths2,871 sq. ft.
1910 Ironweed Drive, Whitestown, IN 46075
MLS# 22135471Listed by: PYATT BUILDERS, LLC


Protect your home and budget from life's surprises with an Assurant Home Warranty, backed by a partner that supports you through every step of homeownership. Explore Plans.
© 2023 - 2026 ERA Franchise Systems LLC. All rights reserved. ERA Franchise Systems LLC fully supports the principles of the Fair Housing Act and the Equal Opportunity Act. ERA, ERA Real Estate powered, and their respective logos are registered service marks of ERA Franchise Systems LLC. Each office is independently owned and operated.