
6420 Flag Stop Drive, Whitestown, IN 46075
Local realty services provided by:Schuler Bauer Real Estate ERA Powered
6420 Flag Stop Drive,Whitestown, IN 46075
$424,900
- 4 Beds
- 3 Baths
- 2,399 sq. ft.
- Single family
- Active
Listed by: bif ward, skyler paunwar
Office: f.c. tucker company
MLS#:22119827
Source:IN_MIBOR | Licensed in Indiana
Price summary
- Price:$424,900
- Price per sq. ft.:$177.12
About this home
Welcome to this beautiful 4-bedroom, 2.5-bath home in the sought-after Trailside community, offering a spacious open layout, 3-car garage, and plenty of storage throughout. Laminate flooring flows throughout the entire home, creating a cohesive, low-maintenance look from room to room. The inviting kitchen features quartz countertops, a gas range, center island, and ample cabinetry. Just off the kitchen, the sun-filled breakfast room overlooks the fully fenced backyard. The large great room provides plenty of space for gathering and entertaining and flows seamlessly with the kitchen and breakfast area, creating an open and functional main living space. The large primary suite features a spacious private bath with double vanities, a walk-in shower, and two closets. Three additional bedrooms, each with generously sized closets, plus a conveniently located upper-level laundry room complete the upper level. Outside, enjoy the fully fenced backyard and extended patio, offering plenty of space for outdoor dining, entertaining, relaxing, or play. Trailside offers an impressive collection of community amenities, including a clubhouse, swimming pool, fitness center, bocce, tennis, pickleball and basketball courts, multiple playgrounds, community gardens, extensive trails, and more. With its spacious floor plan, abundant storage, modern finishes, extended outdoor living space, and access to Trailside's exceptional amenities, this home offers a great combination of comfort, convenience, and community....
Contact an agent
Home facts
- Year built:2022
- Subdivision & Development:Trailside
- Listing ID #:22119827
- Added:46 day(s) ago
- Updated:October 05, 2026 at 03:10 PM
Rooms and interior
- Bedrooms:4
- Total bathrooms:3
- Full bathrooms:2
- Half bathrooms:1
- Dining Description:Breakfast Room
- Kitchen Description:Dishwasher, Disposal, Gas Oven, Microwave, Refrigerator
- Living area:2,399 sq. ft.
Heating and cooling
- Cooling:Central Electric
- Heating:Forced Air
- Central air:Yes
Structure and exterior
- Year built:2022
- Building area:2,399 sq. ft.
- Lot area:0.28 Acres
- Lot Features:Corner Lot, Sidewalks
- Construction Materials:Brick, Vinyl Siding
- Foundation Description:Slab
Schools
- High school:Lebanon Senior High School
- Middle school:Lebanon Middle School
Utilities
- Water:Public Water
Finances and disclosures
- Price:$424,900
- Price per sq. ft.:$177.12
Features and amenities
- Appliances:Microwave, Refrigerator, Washer, Water Softener Owned
- Laundry features:Dryer, Washer
- Pool features:Pool
Parking
- Garage:Yes
- Garage spaces:3
New listings near 6420 Flag Stop Drive
- Coming Soon
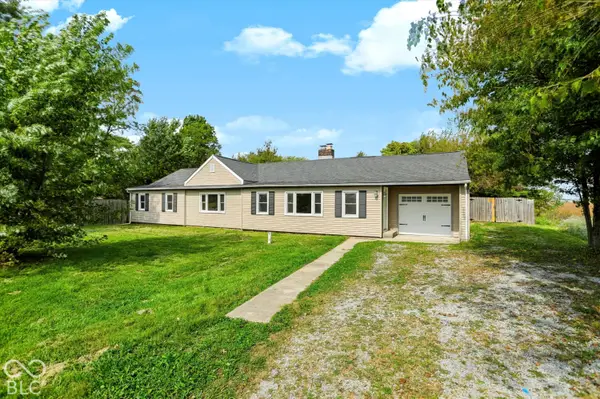 $380,000Coming Soon3 beds 2 baths2,395 sq. ft.
7036 E 300 S, Whitestown, IN 46075
MLS# 22116687Listed by: CENTURY 21 SCHEETZ - Coming Soon
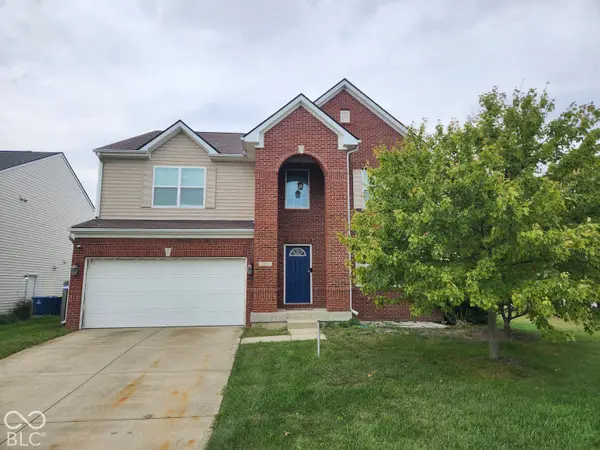 $425,000Coming Soon5 beds 4 baths4,080 sq. ft.
3376 Firethorn Drive, Whitestown, IN 46075
MLS# 22129429Listed by: F.C. TUCKER COMPANY - Coming Soon
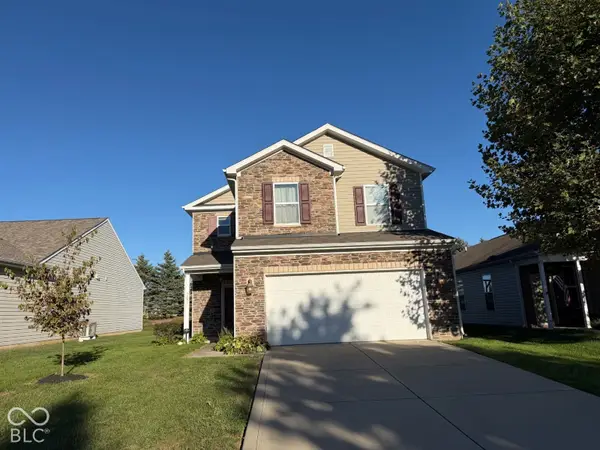 $329,900Coming Soon3 beds 3 baths2,130 sq. ft.
3681 White Cliff Way, Whitestown, IN 46075
MLS# 22128689Listed by: F.C. TUCKER COMPANY - New
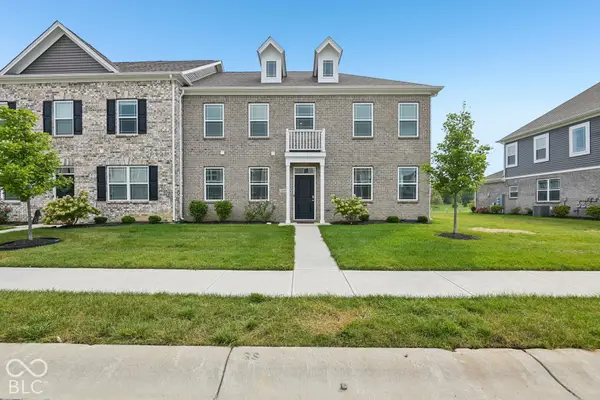 $375,000Active2 beds 3 baths2,432 sq. ft.
2839 Maricopa Boulevard, Whitestown, IN 46075
MLS# 22129722Listed by: HIGHGARDEN REAL ESTATE - New
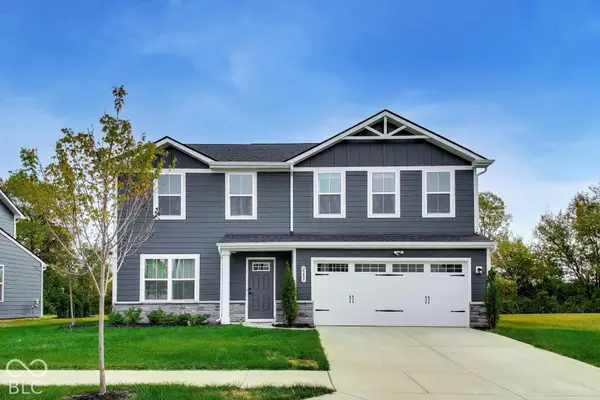 $365,000Active4 beds 3 baths1,900 sq. ft.
2289 Holiday Creek Drive, Whitestown, IN 46075
MLS# 22129472Listed by: THE MODGLIN GROUP - New
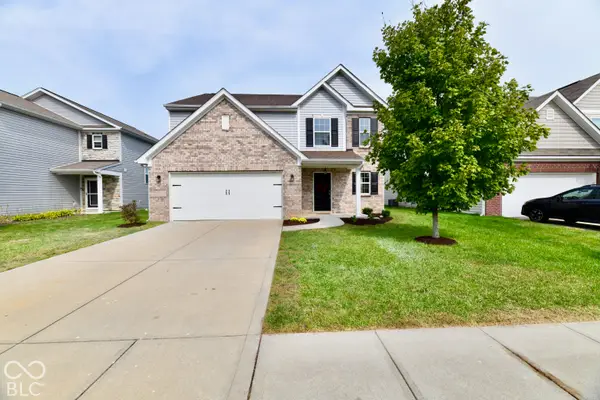 $394,000Active4 beds 3 baths2,634 sq. ft.
6116 Pebblebrooke, Whitestown, IN 46075
MLS# 22129194Listed by: CARPENTER, REALTORS - New
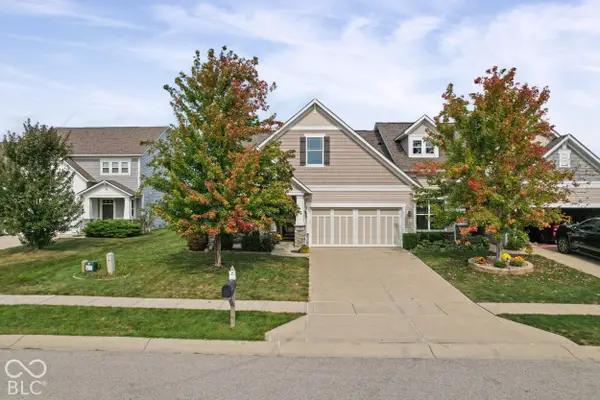 $335,000Active2 beds 2 baths2,664 sq. ft.
6228 Wonder Lane, Whitestown, IN 46075
MLS# 22122043Listed by: WEICHERT REALTORS COOPER GROUP INDY - New
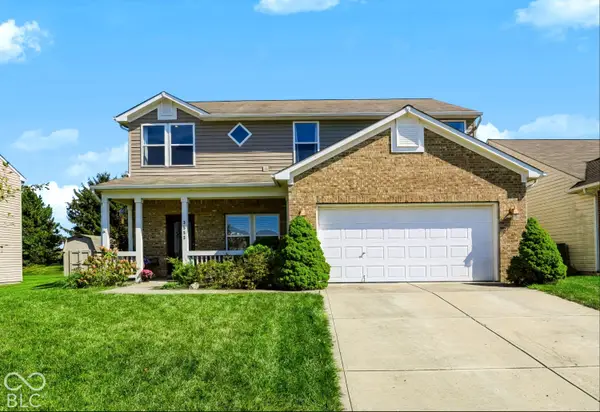 $325,000Active4 beds 3 baths2,276 sq. ft.
3553 White Cliff Way, Whitestown, IN 46075
MLS# 22127833Listed by: F.C. TUCKER COMPANY 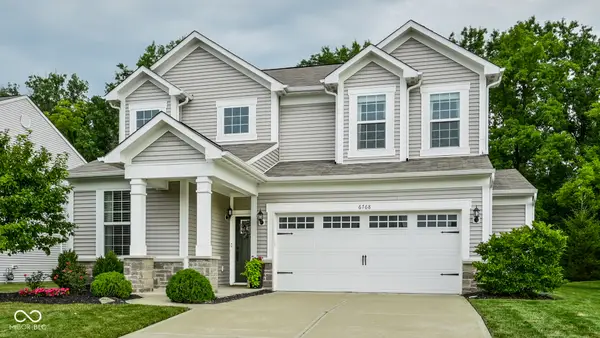 $400,000Pending3 beds 3 baths3,755 sq. ft.
6768 Keepsake Drive, Whitestown, IN 46075
MLS# 22128846Listed by: EXP REALTY, LLC- New
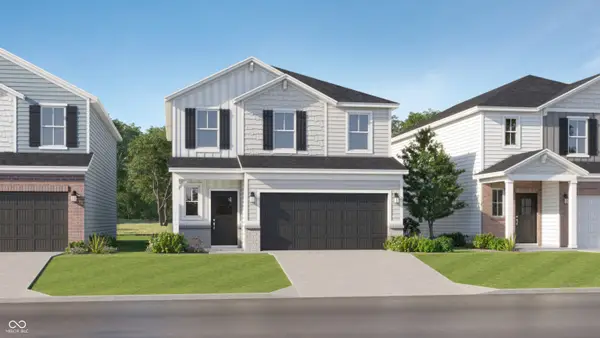 $364,995Active4 beds 3 baths2,170 sq. ft.
3139 Sugar Grove Drive, Whitestown, IN 46075
MLS# 22129197Listed by: COMPASS INDIANA, LLC


Protect your home and budget from life's surprises with an Assurant Home Warranty, backed by a partner that supports you through every step of homeownership. Explore Plans.
© 2023 - 2026 ERA Franchise Systems LLC. All rights reserved. ERA Franchise Systems LLC fully supports the principles of the Fair Housing Act and the Equal Opportunity Act. ERA, ERA Real Estate powered, and their respective logos are registered service marks of ERA Franchise Systems LLC. Each office is independently owned and operated.