
6673 Overlander Lane, Whitestown, IN 46075
Local realty services provided by:Schuler Bauer Real Estate ERA Powered
Listed by: emily huskey
Office: keller williams indy metro partners
MLS#:22111507
Source:IN_MIBOR
Price summary
- Price:$388,000
- Price per sq. ft.:$153.85
About this home
Skip the wait and extra expense of new construction with this move in ready home in a fully established neighborhood- no ongoing construction, noisy job sites, or dusty streets to contend with. Better yet, many of the upgrades that typically cost thousands after closing are already included: plantation shutters on the patio door, blinds for all windows, updated lighting, ceiling fans, a refrigerator, washer and dryer, a fenced yard, and a lush lawn that's healthy and ready to enjoy. The kitchen is designed for everyday living with a spacious walk in pantry and a convenient planning center with a built in desk- perfect for homework, working from home, or creating an organized drop zone. Just off the garage entry, an oversized storage closet provides even more space for coats, shoes, seasonal items, or everyday essentials. Throughout the home, you'll appreciate the abundance of storage options that help keep everything organized. The spacious primary suite offers a relaxing retreat with a private bath featuring double sinks and a giant walk in tiled shower. Step outside and enjoy a fully fenced back yard with a low maintenance vinyl privacy fence, a healthy, established lawn, a covered lanai for relaxing in the shade, and an extended concrete patio that's perfect for grilling, entertaining, or simply enjoying the outdoors. With all of the finishing touches already in place, this home offers the convenience of a newer home without the hidden costs and projects that often come after closing. Every detail has already been taken care of, making this a home you can move into and enjoy from day one....
Contact an agent
Home facts
- Year built:2020
- Subdivision & Development:Harvest Park
- Listing ID #:22111507
- Added:47 day(s) ago
- Updated:August 23, 2026 at 07:49 AM
Rooms and interior
- Bedrooms:3
- Total bathrooms:3
- Full bathrooms:2
- Half bathrooms:1
- Dining Description:Dining Combo/Family Room, Dining Combo/Kitchen, Dining Combo/Living Room, Formal Dining Room, Other Eating Area, Separate Room
- Kitchen Description:Dishwasher, Disposal, Electric Oven, Microwave Hood, Refrigerator
- Living area:2,522 sq. ft.
Heating and cooling
- Cooling:Central Electric
- Heating:Forced Air
- Central air:Yes
Structure and exterior
- Year built:2020
- Building area:2,522 sq. ft.
- Lot area:0.21 Acres
- Lot Features:Curbs, Mature Trees, Sidewalks, Street Lights
- Architectural Style:Craftsman
- Construction Materials:Vinyl Siding
- Foundation Description:Slab
Utilities
- Water:Public Water
Finances and disclosures
- Price:$388,000
- Price per sq. ft.:$153.85
Features and amenities
- Appliances:Refrigerator, Washer
- Laundry features:Dryer, Washer
- Amenities:Attic Access
Parking
- Garage:Yes
- Garage spaces:2
New listings near 6673 Overlander Lane
- New
 $439,900Active3 beds 2 baths1,727 sq. ft.
5276 Spyglass, Whitestown, IN 46075
MLS# 22121588Listed by: COLDWELL BANKER - KAISER - New
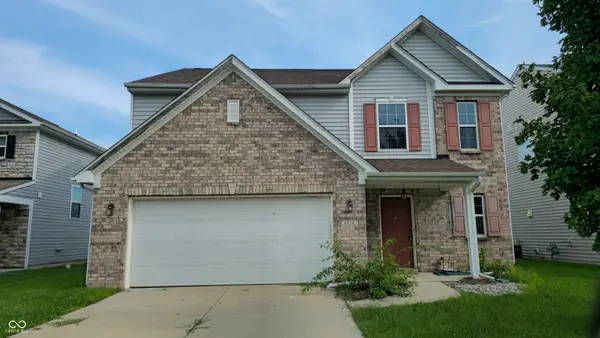 $280,000Active4 beds 3 baths2,634 sq. ft.
6116 Pebblebrooke Road, Whitestown, IN 46075
MLS# 22121453Listed by: @PROPERTIES - New
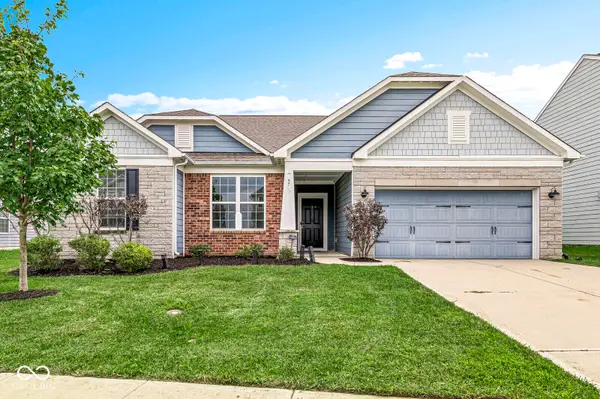 $414,900Active3 beds 3 baths2,350 sq. ft.
5719 Gateway East Drive, Whitestown, IN 46075
MLS# 22121690Listed by: YOUR DREAMS TO REALTY - New
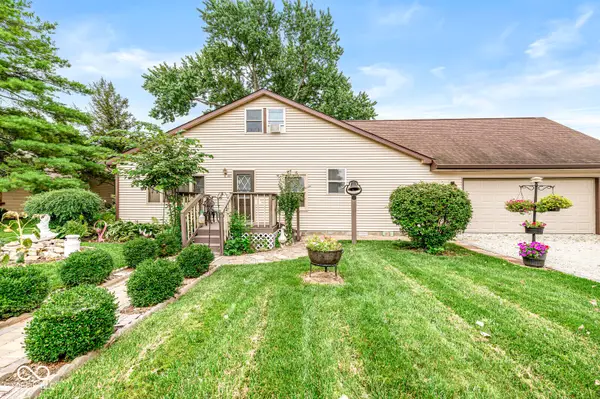 $314,900Active4 beds 2 baths1,982 sq. ft.
105 W Pierce, Whitestown, IN 46075
MLS# 22109982Listed by: FERRIS PROPERTY GROUP - New
 $365,995Active4 beds 3 baths2,170 sq. ft.
3193 Sugar Grove Drive, Whitestown, IN 46075
MLS# 22121464Listed by: COMPASS INDIANA, LLC - New
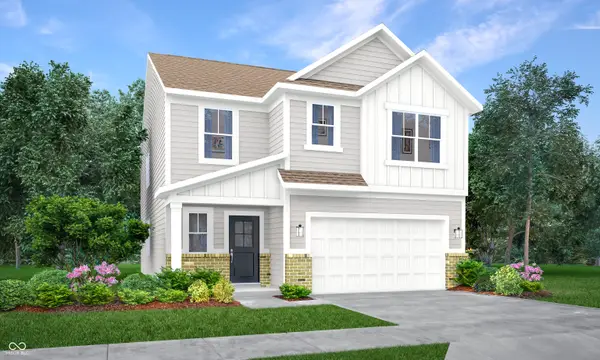 $383,995Active5 beds 3 baths2,465 sq. ft.
3149 Sugar Grove Drive, Whitestown, IN 46075
MLS# 22121466Listed by: COMPASS INDIANA, LLC - Open Sun, 12 to 2pmNew
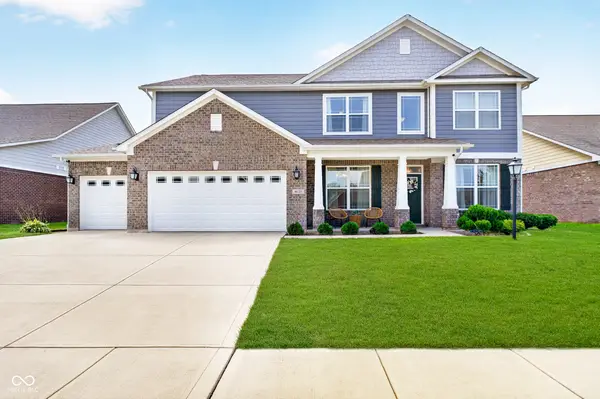 $585,000Active4 beds 4 baths3,525 sq. ft.
6125 Burgin Drive, Whitestown, IN 46075
MLS# 22119584Listed by: CENTURY 21 SCHEETZ - New
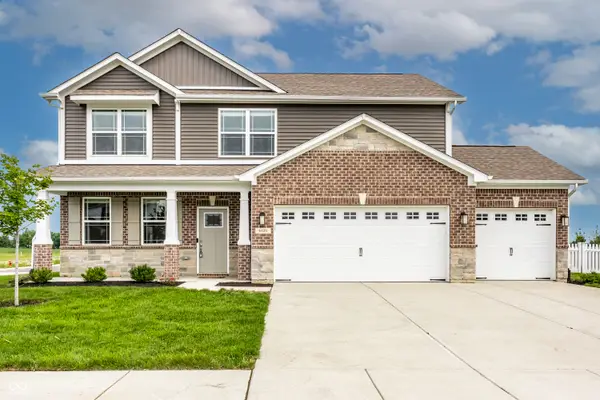 $434,900Active4 beds 3 baths2,399 sq. ft.
6420 Flag Stop Drive, Whitestown, IN 46075
MLS# 22119827Listed by: F.C. TUCKER COMPANY - New
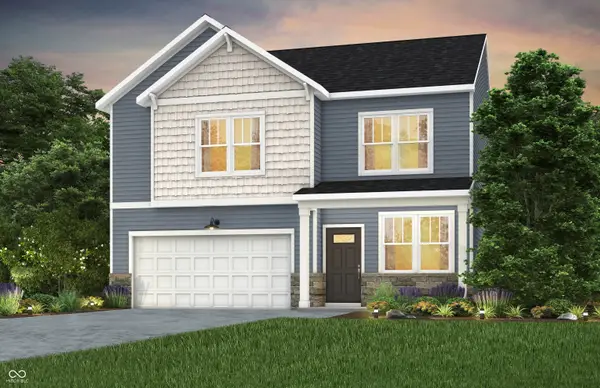 $392,900Active4 beds 3 baths2,571 sq. ft.
3879 Riverstone Drive, Whitestown, IN 46075
MLS# 22120770Listed by: PULTE REALTY OF INDIANA, LLC - New
 $376,900Active4 beds 3 baths2,277 sq. ft.
3726 Gordon Drive, Whitestown, IN 46075
MLS# 22120860Listed by: PULTE REALTY OF INDIANA, LLC


Protect your home and budget from life's surprises with an Assurant Home Warranty, backed by a partner that supports you through every step of homeownership. Explore Plans.
© 2023 - 2026 ERA Franchise Systems LLC. All rights reserved. ERA Franchise Systems LLC fully supports the principles of the Fair Housing Act and the Equal Opportunity Act. ERA, ERA Real Estate powered, and their respective logos are registered service marks of ERA Franchise Systems LLC. Each office is independently owned and operated.