
114 N Myra Street, Worthington, IN 47471
Local realty services provided by:Schuler Bauer Real Estate ERA Powered
Listed by: kegan inman
Office: inman realty company llc.
MLS#:22124454
Source:IN_MIBOR | Licensed in Indiana
Price summary
- Price:$149,900
- Price per sq. ft.:$116.2
About this home
Welcome home to this updated 3-bedroom, 1-bath property offering a spacious layout with plenty of character inside and out. Step through the front doors into a dedicated foyer before entering the large open-concept living, kitchen, and dining area. A vaulted ceiling adds to the sense of space, while vinyl plank flooring, rustic wood trim, stone accents, and distinctive barn-style doors give the interior a warm, unique look. The kitchen features ample cabinet and counter space along with a center island overlooking the living area, making the layout great for everyday living and entertaining. The refrigerator, range, microwave, washer, and dryer are all included with the sale. Energy-efficient zoned heat pump heating and air conditioning provide flexible comfort throughout the home. Outside, enjoy a covered front porch that stretches across the front of the house, a large side deck with plenty of room for outdoor seating or entertaining, and a fenced backyard. A detached 2-car garage provides additional parking, storage, or workspace. Other improvements include a durable metal roof and spray foam insulation in the crawl space. With recent updates already completed and financing options that may include FHA, VA, and USDA, this home offers a great combination of space, character, efficiency, and functionality. Schedule your showing and come see everything this home has to offer!...
Contact an agent
Home facts
- Year built:1900
- Subdivision & Development:No Subdivision
- Listing ID #:22124454
- Added:2 day(s) ago
- Updated:September 07, 2026 at 03:48 AM
Rooms and interior
- Bedrooms:3
- Total bathrooms:1
- Full bathrooms:1
- Dining Description:Dining Combo/Kitchen
- Kitchen Description:Microwave, Refrigerator
- Living area:1,290 sq. ft.
Heating and cooling
- Cooling:Heat Pump
- Heating:Heat Pump
Structure and exterior
- Year built:1900
- Building area:1,290 sq. ft.
- Lot area:0.18 Acres
- Construction Materials:Vinyl Siding
- Foundation Description:Block
Schools
- High school:White River Valley High School
- Middle school:White River Valley Middle School
- Elementary school:White River Valley Elementary Sch
Utilities
- Water:Public Water
Finances and disclosures
- Price:$149,900
- Price per sq. ft.:$116.2
Features and amenities
- Appliances:Microwave, Refrigerator, Washer, Water Heater
- Laundry features:Dryer, Laundry in Unit, Washer
Parking
- Parking description:Garage Door Opener
- Garage:Yes
- Garage spaces:2
New listings near 114 N Myra Street
- New
 $239,900Active2 beds 3 baths2,060 sq. ft.
11 & 13 S Commercial Street, Worthington, IN 47471
MLS# 202636380Listed by: RISA DYAR REAL ESTATE  $139,900Pending3 beds 1 baths1,360 sq. ft.
316 N Canal Street, Worthington, IN 47471
MLS# 202635622Listed by: INMAN REALTY COMPANY LLC $198,000Pending5 beds 2 baths1,558 sq. ft.
609 Harrah, Worthington, IN 47471
MLS# 22117659Listed by: INMAN REALTY COMPANY LLC $212,900Active3 beds 3 baths1,780 sq. ft.
237 S Edwards Street, Worthington, IN 47471
MLS# 202631100Listed by: CENTURY 21 SCHEETZ - BLOOMINGTON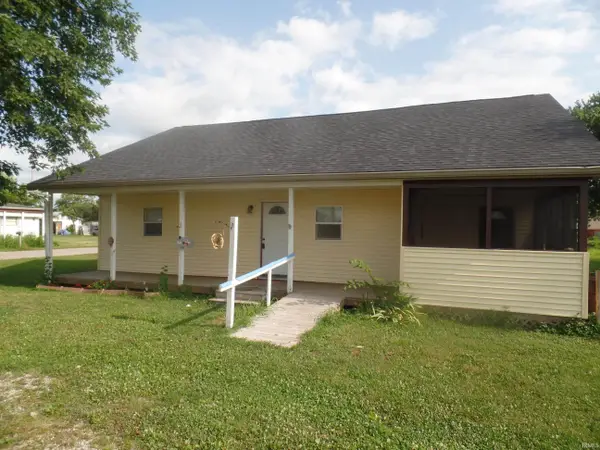 $95,000Pending2 beds 1 baths1,086 sq. ft.
226 Ohio Street, Worthington, IN 47471
MLS# 202629462Listed by: HARRAH REALTY INC $137,900Active2 beds 1 baths1,258 sq. ft.
25 N Myra Street, Worthington, IN 47471
MLS# 202627889Listed by: RISA DYAR REAL ESTATE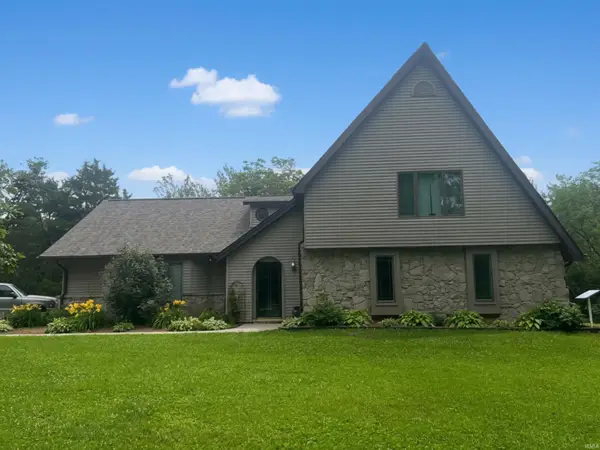 $515,000Active3 beds 2 baths2,718 sq. ft.
5286 N 600 W, Worthington, IN 47471
MLS# 202626867Listed by: KEY ASSOCIATES OF LINTON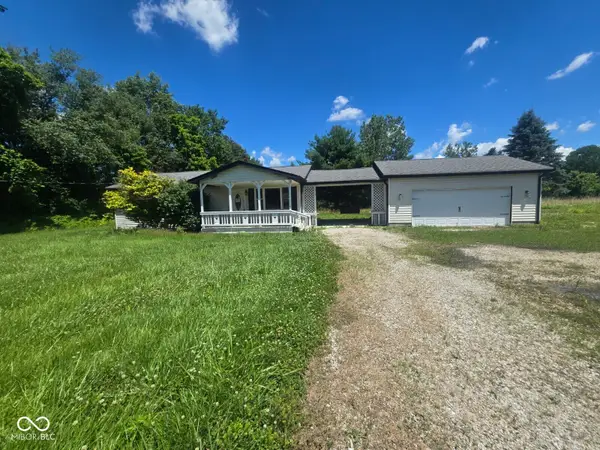 $198,500Active1 beds 2 baths960 sq. ft.
7930 N State Road 157, Worthington, IN 47471
MLS# 22111841Listed by: L.J. MICHAELS, INC.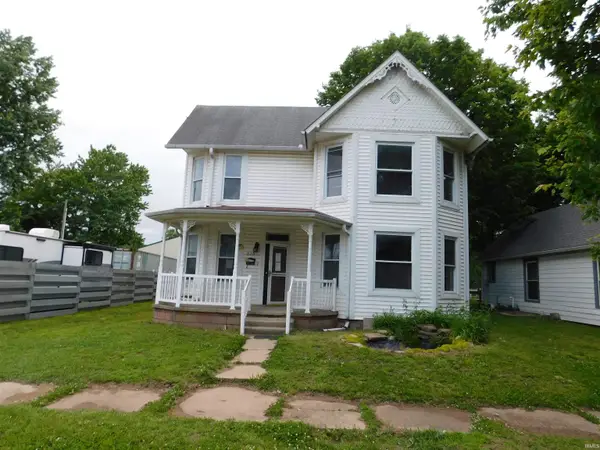 $59,900Active3 beds 2 baths1,904 sq. ft.
220 S Jefferson Street, Worthington, IN 47471
MLS# 202621969Listed by: EVERGREEN REAL ESTATE & AUCTIONS


Protect your home and budget from life's surprises with an Assurant Home Warranty, backed by a partner that supports you through every step of homeownership. Explore Plans.
© 2023 - 2026 ERA Franchise Systems LLC. All rights reserved. ERA Franchise Systems LLC fully supports the principles of the Fair Housing Act and the Equal Opportunity Act. ERA, ERA Real Estate powered, and their respective logos are registered service marks of ERA Franchise Systems LLC. Each office is independently owned and operated.