
1200 N Wild Pine Drive, Yorktown, IN 47396
Local realty services provided by:ERA First Advantage Realty, Inc.
1200 N Wild Pine Drive,Yorktown, IN 47396
$368,900
- 3 Beds
- 2 Baths
- 2,068 sq. ft.
- Single family
- Active
Listed by: ryan orrCell: 765-744-9500
Office: re/max real estate groups
MLS#:202628360
Source:Indiana Regional MLS
Price summary
- Price:$368,900
- Price per sq. ft.:$178.38
- Monthly HOA dues:$27.08
About this home
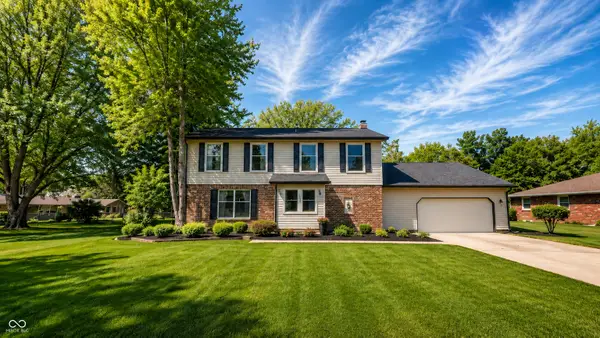
Only 5 years old upgraded home in Chase Trail! This 2,068 sqft home features 3 bedrooms, 2 full baths and a 2 car attached garage and vinyl privacy fence. This home features a charming covered front porch that leads into the entry foyer. Off the foyer, you'll find the spacious open-concept living room with a vaulted ceiling, highlighted by a stained wood beam. The living room includes a gas log fireplace surrounded by a custom wood mantel. Located off the LR, is the open concept kitchen and dining area’s. The kitchen offers ample cabinetry plus a center island bar and tiled backsplash. Cabinets and island are topped with beautiful quartz countertops! The owners bedroom suite features a tray ceiling with crown moulding. Off the bedroom is the 5pc bathroom which includes a tiled floor, walk-in shower w/ tiled surround and glass enclosure, soaking tub, double sink vanities and an extra deep walk-in closet. You will enjoy the backyard which includes an 14ft x 14ft gazebo covering the back patio. The backyard has been fenced in with 169ft of 6ft vinyl privacy fence and includes two 4ft gates. Installed in 2021 for $8,800. Other features of this home include: brick exterior on 3 sides, beautiful front door with sidelights, interior 2 panel colonial style doors, luxury vinyl plank flooring flows throughout all rooms except bedrooms and owners bathroom. The attached garage floor has been sealed with 2 coats of decorative epoxy floor by Epoxy Indy in 2021, two 4ft x 8ft SafeRacks storage systems were installed in 2021 for extra garage storage (600 lbs each). Aqua Systems SmartChoice water softener installed in 2021. Located within Yorktown school district! Checkout the Matterport 3D Virtual Tour!...
Contact an agent
Home facts
- Year built:2021
- Subdivision & Development:Chase Trail
- Listing ID #:202628360
- Added:52 day(s) ago
- Updated:September 06, 2026 at 03:12 PM
Rooms and interior
- Bedrooms:3
- Total bathrooms:2
- Full bathrooms:2
- Rooms Total:6
- Flooring:Carpet, Tile, Vinyl
- Kitchen Description:Dishwasher, Eat-In Kitchen, Microwave, On Main Level, Range-Electric, Refrigerator
- Basement Description:Crawl
- Living area:2,068 sq. ft.
Heating and cooling
- Cooling:Central Air
- Heating:Forced Air, Gas
Structure and exterior
- Roof:Asphalt, Shingle
- Year built:2021
- Building area:2,068 sq. ft.
- Lot area:0.2 Acres
- Lot Features:Level
- Architectural Style:One Story, Traditional
- Construction Materials:Brick, Vinyl
- Exterior Features:Landscaped, Porch Covered
- Levels:1 Story
Schools
- High school:Yorktown
- Middle school:Yorktown
- Elementary school:Pleasant View K-2 Yorktown 3-5
Utilities
- Water:Public
- Sewer:Public
Finances and disclosures
- Price:$368,900
- Price per sq. ft.:$178.38
- Tax amount:$2,187
Features and amenities
- Laundry features:Main Floor Laundry
- Amenities:Ceiling Fan(s), Ceiling-Tray, Ceilings-Vaulted, Closet(s) Walk-in, Countertops-Stone, Garage Door Opener, Sump Pump
Parking
- Parking description:Attached, Concrete Driveway, Off Street Parking
- Garage spaces:2
New listings near 1200 N Wild Pine Drive
- New
 $159,000Active3 beds 1 baths925 sq. ft.
1409 S Pleasantview Drive, Yorktown, IN 47396
MLS# 202636828Listed by: THE TAFLINGER REAL ESTATE GROUP - New
 $319,900Active4 beds 3 baths2,701 sq. ft.
1509 N Buckeye Road, Muncie, IN 47304
MLS# 22124355Listed by: INDIANA FORD REALTY LLC - New
 $350,000Active4 beds 3 baths2,483 sq. ft.
401 N Aspen Lane, Muncie, IN 47304
MLS# 202636208Listed by: RE/MAX REAL ESTATE GROUPS  $65,000Pending3 beds 1 baths866 sq. ft.
1801 S Oakdale Drive, Yorktown, IN 47396
MLS# 202635948Listed by: RE/MAX REAL ESTATE GROUPS- New
 $449,900Active4 beds 3 baths2,656 sq. ft.
1301 N Wild Pine Drive, Yorktown, IN 47396
MLS# 202635317Listed by: RE/MAX REAL ESTATE GROUPS - New
 $31,900Active0.24 Acres
Lot 8 Sawmill Lane, Muncie, IN 47304
MLS# 202635033Listed by: RE/MAX REAL ESTATE GROUPS - New
 $31,900Active0.22 Acres
Lot 10 Sawmill Lane, Muncie, IN 47304
MLS# 202635035Listed by: RE/MAX REAL ESTATE GROUPS - New
 $31,900Active0.22 Acres
Lot 12 Sawmill Lane, Muncie, IN 47304
MLS# 202635039Listed by: RE/MAX REAL ESTATE GROUPS - New
 $31,900Active0.3 Acres
Lot 53 Blacksmith Drive, Muncie, IN 47304
MLS# 202635041Listed by: RE/MAX REAL ESTATE GROUPS - New
 $31,900Active0.24 Acres
Lot 13 Sawmill Lane, Muncie, IN 47304
MLS# 202635042Listed by: RE/MAX REAL ESTATE GROUPS


Protect your home and budget from life's surprises with an Assurant Home Warranty, backed by a partner that supports you through every step of homeownership. Explore Plans.
© 2023 - 2026 ERA Franchise Systems LLC. All rights reserved. ERA Franchise Systems LLC fully supports the principles of the Fair Housing Act and the Equal Opportunity Act. ERA, ERA Real Estate powered, and their respective logos are registered service marks of ERA Franchise Systems LLC. Each office is independently owned and operated.