
1301 N Wild Pine Drive, Yorktown, IN 47396
Local realty services provided by:ERA Crossroads
1301 N Wild Pine Drive,Yorktown, IN 47396
$449,900
- 4 Beds
- 3 Baths
- 2,656 sq. ft.
- Single family
- Active
Listed by: ryan orrCell: 765-744-9500
Office: re/max real estate groups
MLS#:202635317
Source:Indiana Regional MLS
Price summary
- Price:$449,900
- Price per sq. ft.:$169.39
About this home
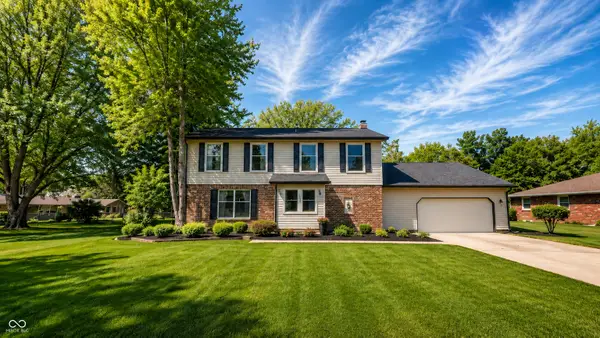
Don’t buy new buy better than new! Homeowners have added all the extras necessary to make a new house a home! Welcome to 1301 N Wild Pine Drive in Yorktown. This beautiful 4 BR 2.5 Bath home was built by TK Constructors in 2025! The "Lancaster" model seamlessly blends modern convenience with elevated finishes. The open main living area is centered around a wood-burning fireplace with brick extending to the ceiling and built-in accent lighting. Just off of the living room behind French doors is a great flex space the current owners use as a Theater Room! Nearby, the kitchen features granite countertops, a spacious island framed by elegant pendant lighting, and a complete suite of included appliances. Thoughtful upgrades run throughout the entire home, including durable vinyl plank flooring with upgraded padding in common areas and plush Level 3 carpet with premium padding in quieter spaces. The layout offers four bedrooms and flexible living spaces, all fitted with ceiling fans, while an enhanced lighting package highlights the home with statement chandeliers in both the entryway and dining room. Modern tech is ready to go with network cable access wired throughout. In the primary bath, enjoy a spacious double shower, while both full bathrooms feature exhaust fans with built-in, timer-controlled heaters. Complete with window treatments already installed throughout, this home extends its living space outdoors to a 14x24 concrete patio in the backyard, fully equipped with a dedicated electrical hookup for a future hot tub. The front of the home features a wonderful covered patio to sit and relax. See associated docs for items available separately in home. Check this one out today!...
Contact an agent
Home facts
- Year built:2025
- Subdivision & Development:Chase Trail
- Listing ID #:202635317
- Added:10 day(s) ago
- Updated:September 07, 2026 at 03:37 PM
Rooms and interior
- Bedrooms:4
- Total bathrooms:3
- Full bathrooms:2
- Rooms Total:10
- Dining Description:Main Level
- Kitchen Description:Dishwasher, Kitchen Exhaust Hood, On Main Level, Range-Gas, Refrigerator
- Basement Description:Crawl
- Living area:2,656 sq. ft.
Heating and cooling
- Cooling:Central Air
- Heating:Forced Air, Gas
Structure and exterior
- Year built:2025
- Building area:2,656 sq. ft.
- Lot area:0.22 Acres
- Lot Features:Level
- Architectural Style:Two Story
- Construction Materials:Brick, Vinyl
- Exterior Features:Patio Open, Porch Covered
- Levels:2 Stories
Schools
- High school:Yorktown
- Middle school:Yorktown
- Elementary school:Pleasant View K-2 Yorktown 3-5
Utilities
- Water:City
- Sewer:City
Finances and disclosures
- Price:$449,900
- Price per sq. ft.:$169.39
- Tax amount:$22
Features and amenities
- Amenities:Countertops-Solid Surf
Parking
- Parking description:Attached
- Garage spaces:2
New listings near 1301 N Wild Pine Drive
- New
 $159,000Active3 beds 1 baths925 sq. ft.
1409 S Pleasantview Drive, Yorktown, IN 47396
MLS# 202636828Listed by: THE TAFLINGER REAL ESTATE GROUP - New
 $319,900Active4 beds 3 baths2,701 sq. ft.
1509 N Buckeye Road, Muncie, IN 47304
MLS# 22124355Listed by: INDIANA FORD REALTY LLC - New
 $350,000Active4 beds 3 baths2,483 sq. ft.
401 N Aspen Lane, Muncie, IN 47304
MLS# 202636208Listed by: RE/MAX REAL ESTATE GROUPS  $65,000Pending3 beds 1 baths866 sq. ft.
1801 S Oakdale Drive, Yorktown, IN 47396
MLS# 202635948Listed by: RE/MAX REAL ESTATE GROUPS $31,900Active0.24 Acres
Lot 8 Sawmill Lane, Muncie, IN 47304
MLS# 202635033Listed by: RE/MAX REAL ESTATE GROUPS $31,900Active0.22 Acres
Lot 10 Sawmill Lane, Muncie, IN 47304
MLS# 202635035Listed by: RE/MAX REAL ESTATE GROUPS $31,900Active0.22 Acres
Lot 12 Sawmill Lane, Muncie, IN 47304
MLS# 202635039Listed by: RE/MAX REAL ESTATE GROUPS $31,900Active0.3 Acres
Lot 53 Blacksmith Drive, Muncie, IN 47304
MLS# 202635041Listed by: RE/MAX REAL ESTATE GROUPS $31,900Active0.24 Acres
Lot 13 Sawmill Lane, Muncie, IN 47304
MLS# 202635042Listed by: RE/MAX REAL ESTATE GROUPS


Protect your home and budget from life's surprises with an Assurant Home Warranty, backed by a partner that supports you through every step of homeownership. Explore Plans.
© 2023 - 2026 ERA Franchise Systems LLC. All rights reserved. ERA Franchise Systems LLC fully supports the principles of the Fair Housing Act and the Equal Opportunity Act. ERA, ERA Real Estate powered, and their respective logos are registered service marks of ERA Franchise Systems LLC. Each office is independently owned and operated.