
1409 S Pleasantview Drive, Yorktown, IN 47396
Local realty services provided by:ERA Crossroads
Listed by: michael andrewsOffice: 765-282-1227
Office: the taflinger real estate group
MLS#:202636828
Source:Indiana Regional MLS
Price summary
- Price:$159,000
- Price per sq. ft.:$171.89
About this home
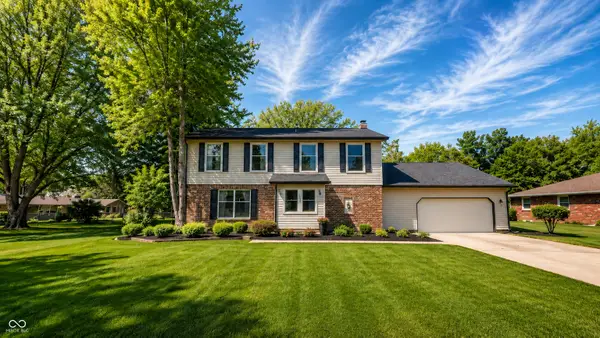
Have you been waiting for the right opportunity to make your way into the desirable community of Yorktown, IN? Here's your chance! Cozy 3-bedroom, 1 bath home in the Yorktown School District. Plenty of natural light invites you into this home through the large living room window and that theme continues throughout the home. The layout and size of this home allows for great functionality, with a very manageable footprint. Much like the home itself, the yard and landscaping offer great appeal, but at a size that won't steal your valuable time. This home sits on a quiet cul-de-sac which features a sidewalk access path to Yorktown Elementary School without having to cross any public roads. Washer, Dryer, Refrigerator, Oven/Range, Dishwasher, and Microwave all stay with the home. Roof, furnace, and central air just 8 years old and the water heater is just 3 years old. House has good bones and is currently a blank canvas waiting for you to come make it your own!
Contact an agent
Home facts
- Year built:1964
- Subdivision & Development:Pleasant Hill(s)
- Listing ID #:202636828
- Added:1 day(s) ago
- Updated:September 06, 2026 at 03:12 PM
Rooms and interior
- Bedrooms:3
- Total bathrooms:1
- Full bathrooms:1
- Rooms Total:5
- Kitchen Description:Dishwasher, Microwave, On Main Level, Range-Electric, Refrigerator
- Basement Description:Slab
- Living area:925 sq. ft.
Heating and cooling
- Cooling:Central Air
- Heating:Forced Air, Gas
Structure and exterior
- Year built:1964
- Building area:925 sq. ft.
- Lot area:0.15 Acres
- Lot Features:Cul-De-Sac
- Architectural Style:One Story
- Construction Materials:Vinyl
- Levels:1 Story
Schools
- High school:Yorktown
- Middle school:Yorktown
- Elementary school:Pleasant View K-2 Yorktown 3-5
Utilities
- Water:City
- Sewer:City
Finances and disclosures
- Price:$159,000
- Price per sq. ft.:$171.89
- Tax amount:$690
Parking
- Parking description:Attached
- Garage spaces:1
New listings near 1409 S Pleasantview Drive
- New
 $319,900Active4 beds 3 baths2,701 sq. ft.
1509 N Buckeye Road, Muncie, IN 47304
MLS# 22124355Listed by: INDIANA FORD REALTY LLC - New
 $350,000Active4 beds 3 baths2,483 sq. ft.
401 N Aspen Lane, Muncie, IN 47304
MLS# 202636208Listed by: RE/MAX REAL ESTATE GROUPS  $65,000Pending3 beds 1 baths866 sq. ft.
1801 S Oakdale Drive, Yorktown, IN 47396
MLS# 202635948Listed by: RE/MAX REAL ESTATE GROUPS- New
 $449,900Active4 beds 3 baths2,656 sq. ft.
1301 N Wild Pine Drive, Yorktown, IN 47396
MLS# 202635317Listed by: RE/MAX REAL ESTATE GROUPS - New
 $31,900Active0.24 Acres
Lot 8 Sawmill Lane, Muncie, IN 47304
MLS# 202635033Listed by: RE/MAX REAL ESTATE GROUPS - New
 $31,900Active0.22 Acres
Lot 10 Sawmill Lane, Muncie, IN 47304
MLS# 202635035Listed by: RE/MAX REAL ESTATE GROUPS - New
 $31,900Active0.22 Acres
Lot 12 Sawmill Lane, Muncie, IN 47304
MLS# 202635039Listed by: RE/MAX REAL ESTATE GROUPS - New
 $31,900Active0.3 Acres
Lot 53 Blacksmith Drive, Muncie, IN 47304
MLS# 202635041Listed by: RE/MAX REAL ESTATE GROUPS - New
 $31,900Active0.24 Acres
Lot 13 Sawmill Lane, Muncie, IN 47304
MLS# 202635042Listed by: RE/MAX REAL ESTATE GROUPS


Protect your home and budget from life's surprises with an Assurant Home Warranty, backed by a partner that supports you through every step of homeownership. Explore Plans.
© 2023 - 2026 ERA Franchise Systems LLC. All rights reserved. ERA Franchise Systems LLC fully supports the principles of the Fair Housing Act and the Equal Opportunity Act. ERA, ERA Real Estate powered, and their respective logos are registered service marks of ERA Franchise Systems LLC. Each office is independently owned and operated.