
313 N Talamore Avenue, Yorktown, IN 47396
Local realty services provided by:ERA First Advantage Realty, Inc.
313 N Talamore Avenue,Yorktown, IN 47396
$319,000
- 2 Beds
- 2 Baths
- 2,084 sq. ft.
- Single family
- Active
Listed by: steve slavinCell: 317-701-5006
Office: coldwell banker real estate group
MLS#:202644498
Source:Indiana Regional MLS
Price summary
- Price:$319,000
- Price per sq. ft.:$153.07
- Monthly HOA dues:$300
About this home
Golf course views, western sunsets, and low-maintenance living—a rare condo opportunity in Yorktown’s sought-after Woodland Gardens community! Situated around the popular Player’s Club golf course, this move-in-ready home offers 2,084 square feet of living space, including a versatile upstairs bonus room ideal for a home office, media room, or hobby space. The $300 monthly HOA fee covers lawn care, snow removal, and a wide range of exterior maintenance and improvements, including roofs, siding, gutters, windows, exterior doors (excluding storm doors), and garage doors, plus periodic staining or painting of the deck or garage door. The owner reports the roof is approximately five years old, the HVAC system was installed in 2007, and the water heater was replaced in 2025. All appliances remain, including the washer, dryer, and newer water softener. HOA documents are available upon request. Immediate possession is available, so you can settle in and start enjoying the views. Explore the virtual tour today!...
Contact an agent
Home facts
- Year built:1997
- Subdivision & Development:Woodland Garden
- Listing ID #:202644498
- Added:1 day(s) ago
- Updated:October 29, 2026 at 01:47 AM
Rooms and interior
- Bedrooms:2
- Total bathrooms:2
- Full bathrooms:2
- Rooms Total:8
- Flooring:Carpet, Tile
- Dining Description:Main Level
- Kitchen Description:Cooktop-Electric, Dishwasher, Eat-In Kitchen, Kitchen Exhaust Hood, Microwave, On Main Level, Oven-Electric, Range/Oven Hookup, Refrigerator
- Basement Description:Crawl
- Living area:2,084 sq. ft.
Heating and cooling
- Cooling:Central Air
- Heating:Forced Air, Gas
Structure and exterior
- Roof:Asphalt, Shingle
- Year built:1997
- Building area:2,084 sq. ft.
- Lot Features:Cul-De-Sac, Golf Frontage, Level
- Architectural Style:Traditional, Two Story
- Construction Materials:Brick
- Exterior Features:Deck Open, Landscaped
- Levels:2 Stories
Schools
- High school:Yorktown
- Middle school:Yorktown
- Elementary school:Pleasant View K-2 Yorktown 3-5
Utilities
- Water:City
- Sewer:City
Finances and disclosures
- Price:$319,000
- Price per sq. ft.:$153.07
- Tax amount:$2,393
Features and amenities
- Laundry features:Dryer Hook Up Electric, Main Floor Laundry, Washer Hook-Up
- Amenities:Built-In Bookcase, Cable Available, Ceiling-Tray, Ceilings-Vaulted, Closet(s) Walk-in, Countertops-Laminate, Countertops-Solid Surf, Crown Molding, Detector-Smoke, Double Pane Windows, Garage Door Opener, Golf Course, Insulated Doors
Parking
- Parking description:Attached, Concrete Driveway
- Garage spaces:2
New listings near 313 N Talamore Avenue
- New
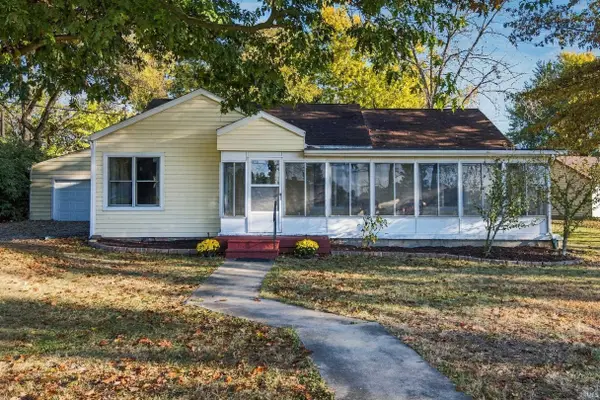 $219,900Active3 beds 1 baths1,206 sq. ft.
9408 W Jackson Street, Muncie, IN 47304
MLS# 202644179Listed by: HOME 2 HOME REALTY GROUP - New
 $360,000Active5 beds 5 baths5,242 sq. ft.
881 S County Rd 600 W Road, Yorktown, IN 47396
MLS# 202644006Listed by: RE/MAX REAL ESTATE GROUPS  $172,000Pending3 beds 2 baths1,232 sq. ft.
2900 S Andrews Road, Yorktown, IN 47396
MLS# 202643788Listed by: RE/MAX REAL ESTATE GROUPS- New
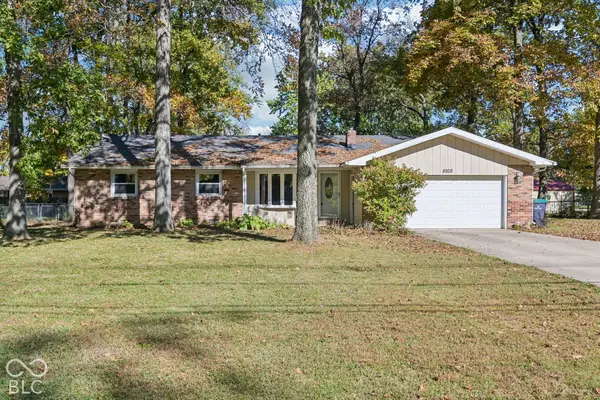 $249,900Active3 beds 2 baths1,672 sq. ft.
8208 W Lone Beech Drive, Muncie, IN 47304
MLS# 22128376Listed by: F.C. TUCKER COMPANY  $179,900Pending3 beds 2 baths1,175 sq. ft.
3310 S 1000 W, Anderson, IN 46012
MLS# 22132660Listed by: TAFLINGER REAL ESTATE GROUP $169,000Active3 beds 1 baths1,152 sq. ft.
1723 S Nebo Road, Yorktown, IN 47396
MLS# 202642784Listed by: TARTER REALTY AUCTION AND APPRAISAL COMPANY $349,900Active3 beds 2 baths1,955 sq. ft.
8319 W Ashford Lane, Muncie, IN 47304
MLS# 202642243Listed by: BERKSHIRE HATHAWAY INDIANA REALTY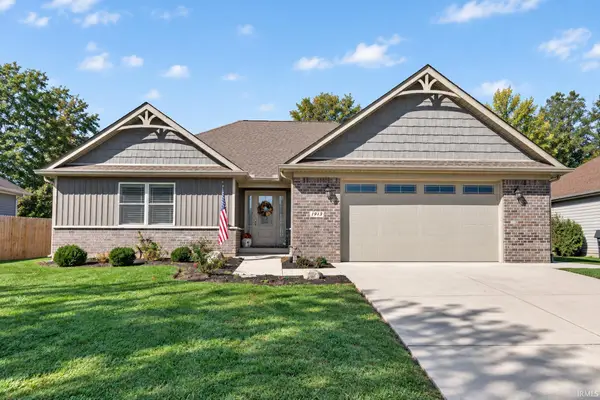 $319,900Pending3 beds 2 baths1,943 sq. ft.
1913 N Sandal Wood Drive, Yorktown, IN 47396
MLS# 202641932Listed by: RE/MAX REALTY ONE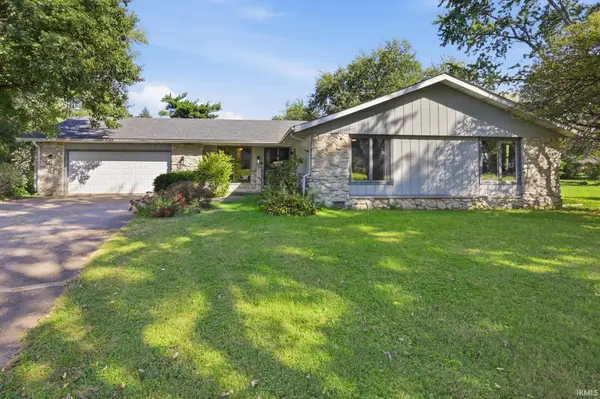 $249,900Active3 beds 2 baths2,044 sq. ft.
312 S Gary Court, Muncie, IN 47304
MLS# 202641721Listed by: BURKE REALTY


Protect your home and budget from life's surprises with an Assurant Home Warranty, backed by a partner that supports you through every step of homeownership. Explore Plans.
© 2023 - 2026 ERA Franchise Systems LLC. All rights reserved. ERA Franchise Systems LLC fully supports the principles of the Fair Housing Act and the Equal Opportunity Act. ERA, ERA Real Estate powered, and their respective logos are registered service marks of ERA Franchise Systems LLC. Each office is independently owned and operated.