
700 S Buckingham Road, Yorktown, IN 47396
Local realty services provided by:Schuler Bauer Real Estate ERA Powered
Listed by: carol blackmon
Office: epique inc
MLS#:22088504
Source:IN_MIBOR
Price summary
- Price:$300,000
- Price per sq. ft.:$123
About this home
ROCK BOTTOM PRICING ALONG WITH $2000 TOWARDS THE BUYER'S CLOSING COSTS OR RATE BUY DOWN. This is the quid-essential ranch home. This lovely front brick home offers you 3 nicely sized bedrooms including a Primary en-Suite with a private exit to a separate deck just outside of your door. The en-Suite contains a full walk-in shower with handicap amenities and accessibility. It has a second shower along with a larger vanity and a walk in closet. The other bedrooms have windows that allow a lot of natural light to enter giving the rooms a warm cozy feeling. Your living room is grandiose in size with a cathedral ceiling, an impressive double sided fireplace and a separate exit door to your exterior deck and peaceful backyard. The home also offers a full guest bath and a half bath just off of the kitchen and your 2 car garage. Your bonus/office/den just off of the living room and kitchen offers the other side of the beautiful fireplace. Landscape bushes in the front help create character and curb appeal. New furnace, kitchen sink and faucet. You also have a shed in the back for additional storage. This is a great home with a lot of potential for more....
Contact an agent
Home facts
- Year built:1995
- Subdivision & Development:Evergreen West
- Listing ID #:22088504
- Added:159 day(s) ago
- Updated:August 18, 2026 at 07:51 AM
Rooms and interior
- Bedrooms:3
- Total bathrooms:3
- Full bathrooms:2
- Half bathrooms:1
- Dining Description:Dining Combo/Kitchen, Formal Dining Room
- Kitchen Description:Electric Oven, Microwave, Microwave Hood, Refrigerator
- Living area:2,439 sq. ft.
Heating and cooling
- Cooling:Central Electric
- Heating:Forced Air
- Central air:Yes
Structure and exterior
- Year built:1995
- Building area:2,439 sq. ft.
- Lot area:0.29 Acres
- Architectural Style:Ranch
- Construction Materials:Brick
- Exterior Features:Storage, Storage Shed
- Foundation Description:Block
Schools
- High school:Yorktown High School
- Middle school:Yorktown Middle School
- Elementary school:Pleasant View Elementary School
Utilities
- Water:Public Water
Finances and disclosures
- Price:$300,000
- Price per sq. ft.:$123
Features and amenities
- Appliances:Microwave, Refrigerator, Washer, Water Heater
- Laundry features:Dryer, Laundry in Unit, Washer
- Amenities:Attic Pull Down Stairs, Ceiling Vaulted, Wood Work Stain/Painted
Parking
- Garage:Yes
- Garage spaces:2
New listings near 700 S Buckingham Road
- New
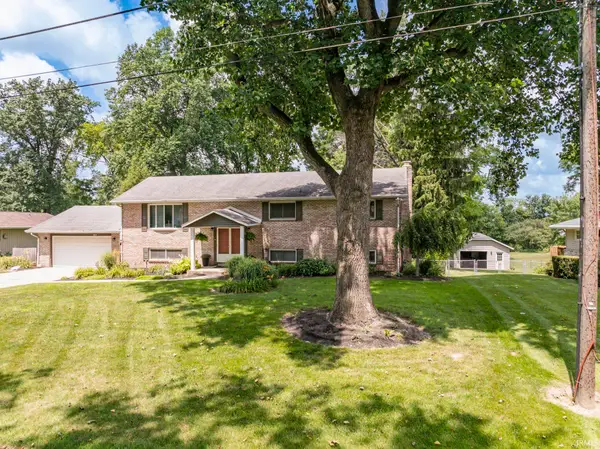 $339,000Active5 beds 4 baths3,136 sq. ft.
9212 W Tulip Tree Drive, Muncie, IN 47304
MLS# 202633596Listed by: COLDWELL BANKER REAL ESTATE GROUP - New
 $3,400,000Active9.54 Acres
3200 Blk N Executive Park Road, Yorktown, IN 47396
MLS# 202633579Listed by: COLDWELL BANKER REAL ESTATE GROUP - New
 $300,000Active4 beds 3 baths3,019 sq. ft.
8200 W Smith Street, Yorktown, IN 47396
MLS# 202633297Listed by: RE/MAX REAL ESTATE GROUPS - New
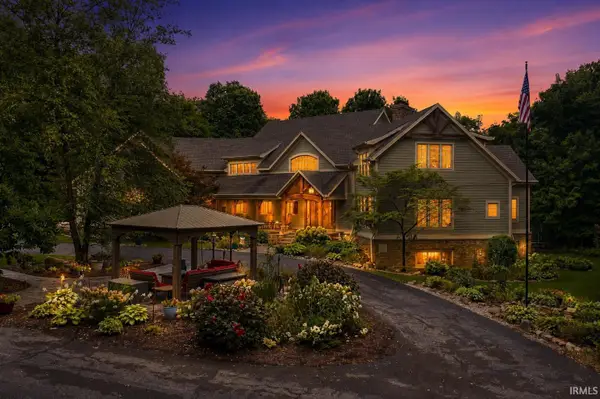 $1,200,000Active8 beds 7 baths9,797 sq. ft.
2710 Pleasant Creek Drive, Yorktown, IN 47396
MLS# 202632926Listed by: RE/MAX REAL ESTATE GROUPS  $279,900Pending2 beds 2 baths1,836 sq. ft.
1909 S Patriot Drive, Yorktown, IN 47396
MLS# 202632155Listed by: RE/MAX REAL ESTATE GROUPS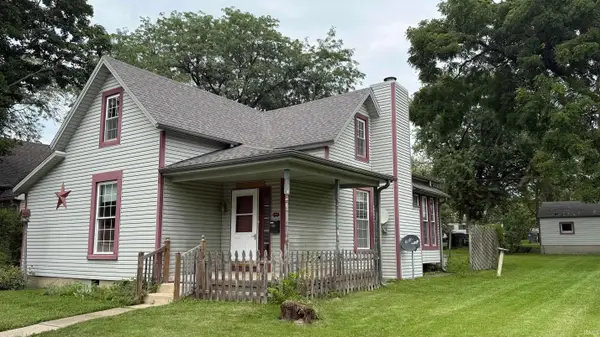 $129,900Active3 beds 1 baths1,798 sq. ft.
2414 S Vine Street, Yorktown, IN 47396
MLS# 202632008Listed by: PPG REAL ESTATE LLC $129,900Pending3 beds 1 baths1,034 sq. ft.
1713 S Oakdale Drive, Yorktown, IN 47396
MLS# 202631916Listed by: RE/MAX REAL ESTATE GROUPS $105,000Active2 beds 1 baths810 sq. ft.
9507 W Morse Street, Yorktown, IN 47396
MLS# 22115817Listed by: F.C. TUCKER COMPANY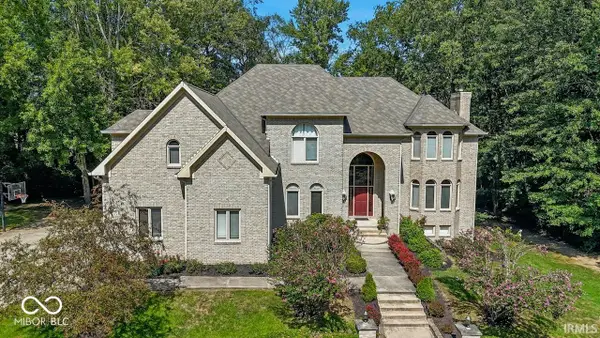 $850,000Active8 beds 8 baths7,967 sq. ft.
5300 W Autumn Springs Court, Muncie, IN 47304
MLS# 22111254Listed by: COLDWELL BANKER REAL ESTATE GROUP $259,900Pending3 beds 2 baths1,809 sq. ft.
8509 W Jackson Street, Muncie, IN 47304
MLS# 202631498Listed by: RE/MAX REAL ESTATE GROUPS


Protect your home and budget from life's surprises with an Assurant Home Warranty, backed by a partner that supports you through every step of homeownership. Explore Plans.
© 2023 - 2026 ERA Franchise Systems LLC. All rights reserved. ERA Franchise Systems LLC fully supports the principles of the Fair Housing Act and the Equal Opportunity Act. ERA, ERA Real Estate powered, and their respective logos are registered service marks of ERA Franchise Systems LLC. Each office is independently owned and operated.