
2710 Pleasant Creek Drive, Yorktown, IN 47396
Local realty services provided by:ERA First Advantage Realty, Inc.
Listed by: dustin fordCell: 765-425-6800
Office: re/max real estate groups
MLS#:202632926
Source:Indiana Regional MLS
Price summary
- Price:$1,200,000
- Price per sq. ft.:$107.98
About this home
This is the kind of home that simply cannot be duplicated—a true one-of-a-kind luxury estate designed to make an impression from the moment you arrive. Set on 9.16 wooded acres in Yorktown School District, this custom Lake Tahoe-inspired timber frame home offers approximately 10,500 finished sq. ft. of living space, remarkable privacy, and exceptional craftsmanship. Built in 2003 using traditional timber frame construction, the home showcases massive exposed timbers joined with wooden pegs rather than conventional plates and bolts. A long private drive winds through mature woods and leads to a custom-carved front door. Inside, the dramatic great room features soaring timber architecture, abundant natural light, and a floor-to-ceiling fireplace. The open layout flows into a custom kitchen with hand-painted cabinetry and dining space. A second dining area, which could also serve as a sitting room, features its own fireplace. The main-level primary suite offers hardwood floors, a spacious bath with oversized shower and dual vanities, and an expansive walk-in closet. A large office can also function as an additional bedroom. A Laundry room and an expansive upper-level deck with a covered outdoor living area complete the main level. Upstairs are three spacious bedrooms with private baths and several sitting areas. Finished space above the garage is currently arranged as an apartment with two bedrooms, living room, and kitchenette, offering flexibility for guests, multigenerational living, recreation, or private quarters. The walkout lower level includes another primary suite with private bath and closet, a large recreation area with fireplace and kitchenette, and access to the lower garage and workshop. A home gym is currently used as a bedroom, while another bedroom has previously served as a home office. Additional unfinished space offers storage and future potential. Expansive upper and lower porches and patios overlook the wooded setting. Outdoor features include a stamped-concrete patio with pergola, professional landscaping, wooded trails, abundant wildlife, playground area, invisible pet fence, and electrical service for trail lighting. Private and secluded yet convenient to I-69, Ball State University, IU Health Ball Memorial Hospital, Yorktown, and Muncie, this is a rare luxury retreat for those seeking space, privacy, architectural character, and something truly one of a kind....
Contact an agent
Home facts
- Year built:2003
- Subdivision & Development:None
- Listing ID #:202632926
- Added:53 day(s) ago
- Updated:October 05, 2026 at 03:47 PM
Rooms and interior
- Bedrooms:8
- Total bathrooms:7
- Full bathrooms:6
- Rooms Total:18
- Flooring:Carpet, Ceramic Tile, Hardwood Floors, Laminate
- Dining Description:Main Level
- Kitchen Description:Breakfast Bar, Eat-In Kitchen, Kitchen Island, On Main Level
- Basement Description:Finished, Walk-Out Basement
- Living area:9,797 sq. ft.
Heating and cooling
- Cooling:Heat Pump
- Heating:Electric, Geothermal, Heat Pump, Propane Tank Owned
Structure and exterior
- Roof:Dimensional Shingles
- Year built:2003
- Building area:9,797 sq. ft.
- Lot area:9.16 Acres
- Lot Features:Wooded
- Architectural Style:Two Story
- Construction Materials:Brick, Cement Board
- Exterior Features:Deck Covered, Landscaped, Patio Covered, Patio Open, Porch Covered
- Levels:2 Stories
Schools
- High school:Yorktown
- Middle school:Yorktown
- Elementary school:Pleasant View K-2 Yorktown 3-5
Utilities
- Water:Well
- Sewer:Septic
Finances and disclosures
- Price:$1,200,000
- Price per sq. ft.:$107.98
- Tax amount:$14,153
Features and amenities
- Laundry features:Dryer Hook Up Electric, Main Floor Laundry, Washer Hook-Up
- Amenities:Alarm System-Security, Built-In Bookcase, Built-In Desk, Ceiling Fan(s), Ceiling-9+, Ceiling-Cathedral, Ceilings-Beamed, Closet(s) Walk-in, Countertops-Solid Surf, Custom Cabinetry, Detector-Smoke, Garage Door Opener, Garage Utilities, Garage-Heated, Generator Built-In, Guest Quarters, Skylight(s), Sump Pump, Workshop
Parking
- Parking description:Asphalt Driveway, Attached, Off Street Parking
- Garage spaces:4
New listings near 2710 Pleasant Creek Drive
- New
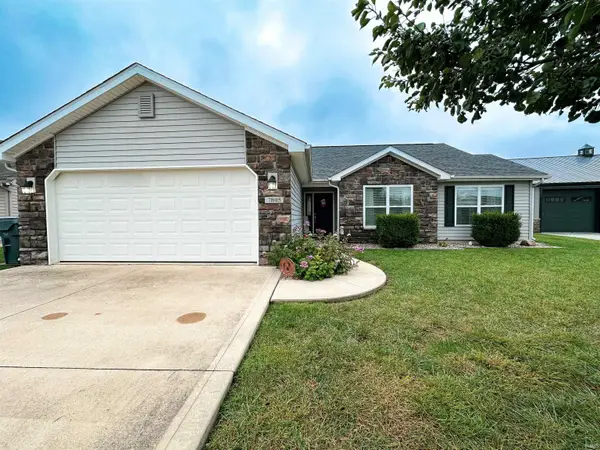 $250,000Active3 beds 2 baths1,368 sq. ft.
7805 W Frankie Drive, Yorktown, IN 47396
MLS# 202640990Listed by: RE/MAX REAL ESTATE GROUPS - New
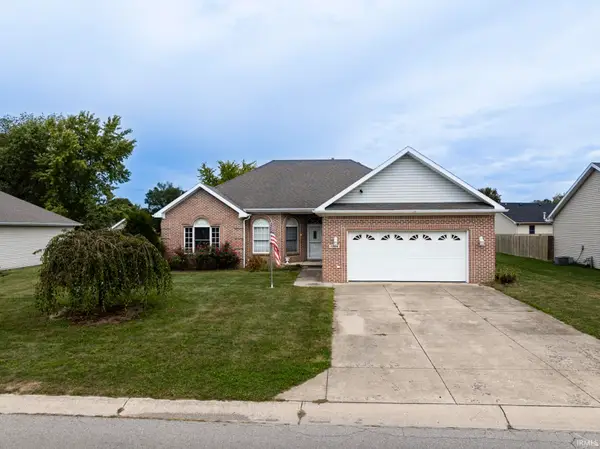 $259,900Active3 beds 2 baths1,638 sq. ft.
7904 W Kennedy Parkway, Yorktown, IN 47396
MLS# 202640949Listed by: RE/MAX REAL ESTATE GROUPS - New
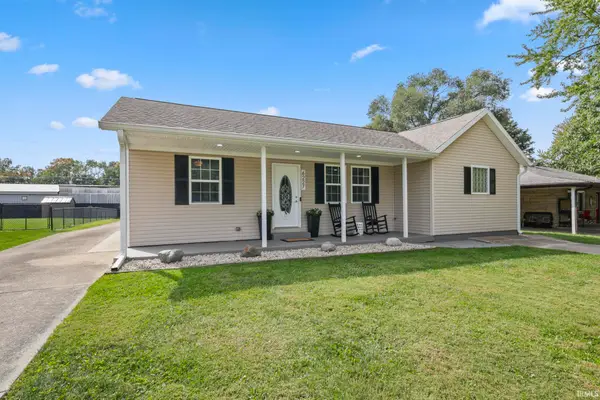 $229,900Active3 beds 2 baths1,623 sq. ft.
6227 W Taylor Road, Muncie, IN 47304
MLS# 202640873Listed by: BURKE REALTY - New
 $60,000Active3 beds 3 baths2,501 sq. ft.
8309 W Smith Street, Yorktown, IN 47396
MLS# 202640416Listed by: SHAWVER AUCTIONEERING & REAL ESTATE - New
 $100,000Active3 beds 1 baths875 sq. ft.
1708 S Irvington Drive, Yorktown, IN 47396
MLS# 202640368Listed by: SHAWVER AUCTIONEERING & REAL ESTATE - New
 $275,000Active3 beds 2 baths1,899 sq. ft.
10928 W Jackson Street, Muncie, IN 47304
MLS# 22128409Listed by: MARK DIETEL REALTY, LLC - New
 $389,000Active4 beds 3 baths2,408 sq. ft.
5600 W Sun Point Drive, Muncie, IN 47304
MLS# 202640290Listed by: COLDWELL BANKER REAL ESTATE GROUP - New
 $129,900Active3 beds 1 baths1,275 sq. ft.
2414 S Vine Street, Yorktown, IN 47396
MLS# 202640261Listed by: PPG REAL ESTATE LLC - New
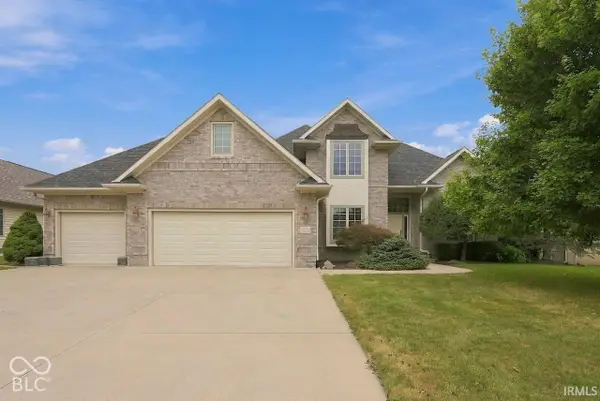 $625,000Active4 beds 4 baths4,873 sq. ft.
109 Jade Drive, Yorktown, IN 47396
MLS# 22127701Listed by: COLDWELL BANKER REAL ESTATE GROUP - Open Sun, 2 to 4pmNew
 $219,900Active4 beds 2 baths1,863 sq. ft.
1225 S Colony Court, Yorktown, IN 47396
MLS# 202639753Listed by: BURKE REALTY


Protect your home and budget from life's surprises with an Assurant Home Warranty, backed by a partner that supports you through every step of homeownership. Explore Plans.
© 2023 - 2026 ERA Franchise Systems LLC. All rights reserved. ERA Franchise Systems LLC fully supports the principles of the Fair Housing Act and the Equal Opportunity Act. ERA, ERA Real Estate powered, and their respective logos are registered service marks of ERA Franchise Systems LLC. Each office is independently owned and operated.