
935 S Westchester Park Drive, Yorktown, IN 47396
Local realty services provided by:ERA Crossroads
935 S Westchester Park Drive,Yorktown, IN 47396
$299,900
- 3 Beds
- 2 Baths
- 1,834 sq. ft.
- Single family
- Pending
Listed by: ryan orrCell: 765-744-9500
Office: re/max real estate groups
MLS#:202627689
Source:Indiana Regional MLS
Price summary
- Price:$299,900
- Price per sq. ft.:$163.52
About this home
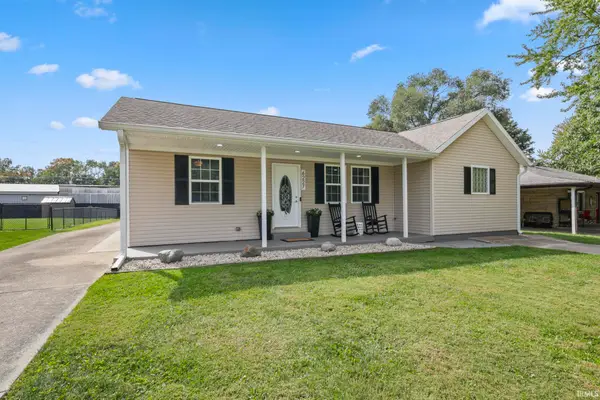
This property back on market to no fault of seller! Welcome home to this meticulously well-cared-for, one-owner property located within close walking distance to Yorktown Schools! Situated on a beautifully landscaped lot, this full brick home features a huge concrete driveway with RV parking and a 30AMP hookup. Inside, you'll find a spacious living room and family room boasting an outstanding electric fireplace with heat, ceramic flooring in the kitchen and baths, big bedrooms (including a primary suite with a large closet), and newer carpet in the bedrooms and hallway (1 year new). The kitchen features a 4-seat bar and Tuttle cabinetry from Matthews, IN. Best of all, all appliances stay, including the stainless steel/black kitchen appliances and the washer and dryer! Enjoy access to the patio directly from the family room, opening up to a wonderful backyard. This home is packed with extra features, including a Generac generator, GFA/CA heating and cooling, well water, and city sewer. The outstanding 576 SF detached garage is fully heated, has 50AMP service and features a finished interior, a workshop with a workbench, and tons of extra storage space. Attached garage has a heat and cooling duct and also features tons of storage and a workbench. All manuals for the home are included!...
Contact an agent
Home facts
- Year built:1966
- Subdivision & Development:Westchester Park
- Listing ID #:202627689
- Added:91 day(s) ago
- Updated:October 10, 2026 at 07:53 AM
Rooms and interior
- Bedrooms:3
- Total bathrooms:2
- Full bathrooms:2
- Rooms Total:6
- Kitchen Description:Microwave, On Main Level, Range-Electric, Refrigerator
- Basement Description:Crawl
- Living area:1,834 sq. ft.
Heating and cooling
- Cooling:Central Air
- Heating:Forced Air, Gas
Structure and exterior
- Year built:1966
- Building area:1,834 sq. ft.
- Lot area:0.39 Acres
- Lot Features:Level
- Architectural Style:One Story
- Construction Materials:Brick
- Levels:1 Story
Schools
- High school:Yorktown
- Middle school:Yorktown
- Elementary school:Pleasant View K-2 Yorktown 3-5
Utilities
- Water:Well
- Sewer:City
Finances and disclosures
- Price:$299,900
- Price per sq. ft.:$163.52
- Tax amount:$1,918
Parking
- Parking description:Attached
- Garage spaces:2
New listings near 935 S Westchester Park Drive
- Open Sun, 1 to 3pmNew
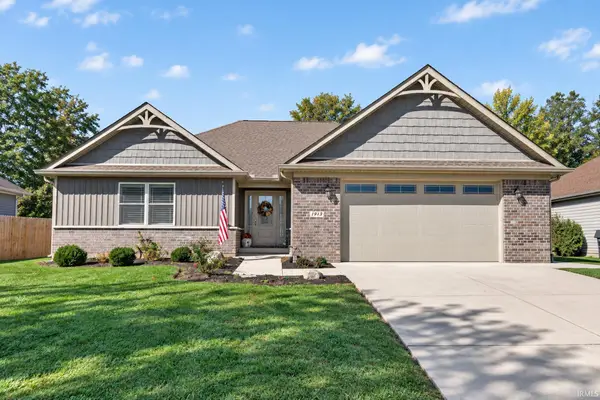 $319,900Active3 beds 2 baths1,943 sq. ft.
1913 N Sandal Wood Drive, Yorktown, IN 47396
MLS# 202641932Listed by: RE/MAX REALTY ONE - New
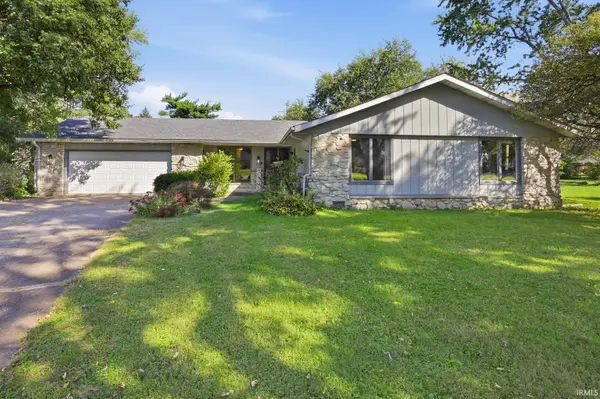 $249,900Active3 beds 2 baths2,044 sq. ft.
312 S Gary Court, Muncie, IN 47304
MLS# 202641721Listed by: BURKE REALTY - New
 $429,900Active4 beds 2 baths2,769 sq. ft.
713 N Wild Pine Drive, Yorktown, IN 47396
MLS# 202641732Listed by: BURKE REALTY - Open Sun, 2 to 4pmNew
 $499,900Active4 beds 4 baths4,274 sq. ft.
209 N Copperwood Court, Muncie, IN 47304
MLS# 202641194Listed by: F.C. TUCKER MUNCIE, REALTORS - New
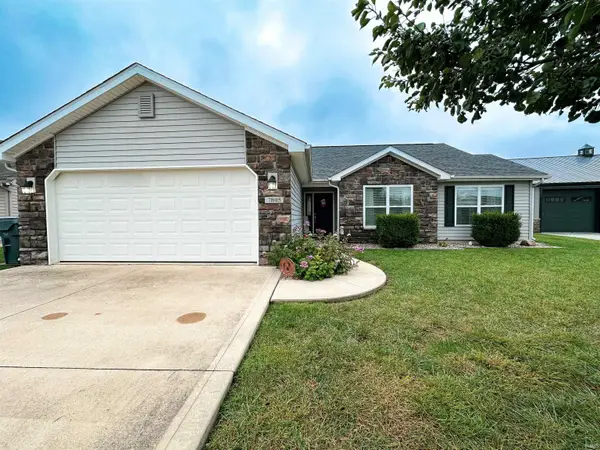 $250,000Active3 beds 2 baths1,368 sq. ft.
7805 W Frankie Drive, Yorktown, IN 47396
MLS# 202640990Listed by: RE/MAX REAL ESTATE GROUPS - New
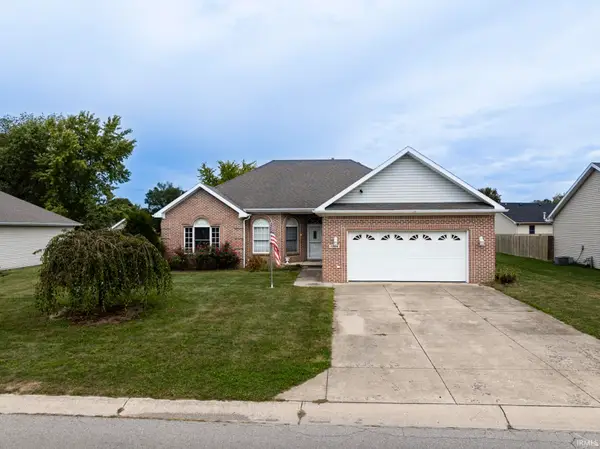 $259,900Active3 beds 2 baths1,638 sq. ft.
7904 W Kennedy Parkway, Yorktown, IN 47396
MLS# 202640949Listed by: RE/MAX REAL ESTATE GROUPS - New
 $229,900Active3 beds 2 baths1,623 sq. ft.
6227 W Taylor Road, Muncie, IN 47304
MLS# 202640873Listed by: BURKE REALTY - New
 $60,000Active3 beds 3 baths2,501 sq. ft.
8309 W Smith Street, Yorktown, IN 47396
MLS# 202640416Listed by: SHAWVER AUCTIONEERING & REAL ESTATE - New
 $100,000Active3 beds 1 baths875 sq. ft.
1708 S Irvington Drive, Yorktown, IN 47396
MLS# 202640368Listed by: SHAWVER AUCTIONEERING & REAL ESTATE - New
 $275,000Active3 beds 2 baths1,899 sq. ft.
10928 W Jackson Street, Muncie, IN 47304
MLS# 22128409Listed by: MARK DIETEL REALTY, LLC


Protect your home and budget from life's surprises with an Assurant Home Warranty, backed by a partner that supports you through every step of homeownership. Explore Plans.
© 2023 - 2026 ERA Franchise Systems LLC. All rights reserved. ERA Franchise Systems LLC fully supports the principles of the Fair Housing Act and the Equal Opportunity Act. ERA, ERA Real Estate powered, and their respective logos are registered service marks of ERA Franchise Systems LLC. Each office is independently owned and operated.