
7805 W Frankie Drive, Yorktown, IN 47396
Local realty services provided by:ERA Crossroads
Listed by: erin phillipsCell: 765-760-0792
Office: re/max real estate groups
MLS#:202640990
Source:Indiana Regional MLS
Price summary
- Price:$250,000
- Price per sq. ft.:$182.75
About this home
Welcome home to this beautiful 3-bedroom, 2-full-bath home in Yorktown! Featuring an open-concept floor plan with vaulted ceilings, this home offers a spacious and inviting atmosphere perfect for everyday living and entertaining. The generously sized kitchen provides plenty of cabinet space and storage, while the open living area creates a seamless flow throughout. Step outside to the covered back porch and enjoy peaceful country views from your large, private yard. Located in the desirable Yorktown school district, this home also features carpet that is just 3 years old and a new roof installed in July 2026. Don't miss the opportunity to make this wonderful home your own! The shed and porch swing will stay with the home.
Contact an agent
Home facts
- Year built:2016
- Subdivision & Development:Laurel Meadows
- Listing ID #:202640990
- Added:2 day(s) ago
- Updated:October 05, 2026 at 03:47 PM
Rooms and interior
- Bedrooms:3
- Total bathrooms:2
- Full bathrooms:2
- Rooms Total:6
- Dining Description:Main Level
- Kitchen Description:Dishwasher, Microwave, On Main Level, Range-Electric, Refrigerator
- Basement Description:Slab
- Living area:1,368 sq. ft.
Heating and cooling
- Cooling:Central Air
- Heating:Electric, Heat Pump
Structure and exterior
- Roof:Shingle
- Year built:2016
- Building area:1,368 sq. ft.
- Lot area:0.35 Acres
- Lot Features:Level
- Architectural Style:One Story
- Construction Materials:Stone, Vinyl
- Levels:1 Story
Schools
- High school:Yorktown
- Middle school:Yorktown
- Elementary school:Pleasant View K-2 Yorktown 3-5
Utilities
- Water:City
- Sewer:City
Finances and disclosures
- Price:$250,000
- Price per sq. ft.:$182.75
- Tax amount:$1,818
Parking
- Parking description:Attached
- Garage spaces:2
New listings near 7805 W Frankie Drive
- New
 $499,900Active4 beds 4 baths4,274 sq. ft.
209 N Copperwood Court, Muncie, IN 47304
MLS# 202641194Listed by: F.C. TUCKER MUNCIE, REALTORS - New
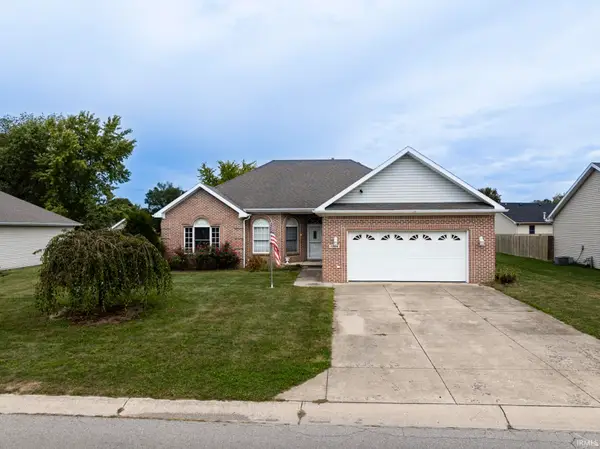 $259,900Active3 beds 2 baths1,638 sq. ft.
7904 W Kennedy Parkway, Yorktown, IN 47396
MLS# 202640949Listed by: RE/MAX REAL ESTATE GROUPS - New
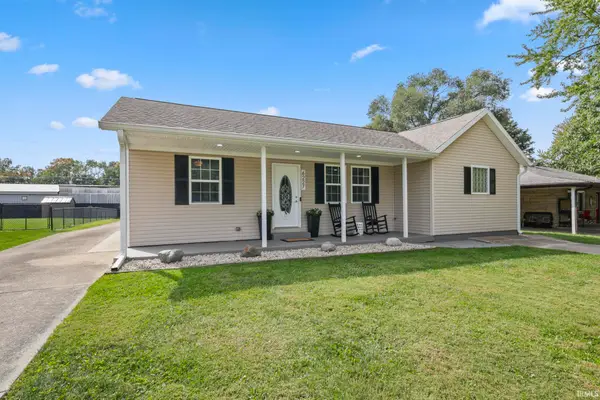 $229,900Active3 beds 2 baths1,623 sq. ft.
6227 W Taylor Road, Muncie, IN 47304
MLS# 202640873Listed by: BURKE REALTY - New
 $60,000Active3 beds 3 baths2,501 sq. ft.
8309 W Smith Street, Yorktown, IN 47396
MLS# 202640416Listed by: SHAWVER AUCTIONEERING & REAL ESTATE - New
 $100,000Active3 beds 1 baths875 sq. ft.
1708 S Irvington Drive, Yorktown, IN 47396
MLS# 202640368Listed by: SHAWVER AUCTIONEERING & REAL ESTATE - New
 $275,000Active3 beds 2 baths1,899 sq. ft.
10928 W Jackson Street, Muncie, IN 47304
MLS# 22128409Listed by: MARK DIETEL REALTY, LLC - New
 $389,000Active4 beds 3 baths2,408 sq. ft.
5600 W Sun Point Drive, Muncie, IN 47304
MLS# 202640290Listed by: COLDWELL BANKER REAL ESTATE GROUP - New
 $129,900Active3 beds 1 baths1,275 sq. ft.
2414 S Vine Street, Yorktown, IN 47396
MLS# 202640261Listed by: PPG REAL ESTATE LLC - New
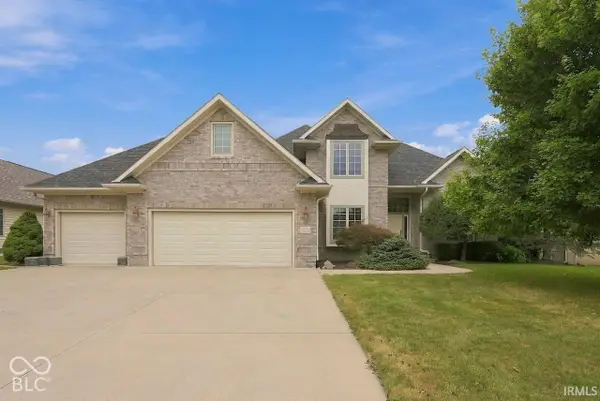 $625,000Active4 beds 4 baths4,873 sq. ft.
109 Jade Drive, Yorktown, IN 47396
MLS# 22127701Listed by: COLDWELL BANKER REAL ESTATE GROUP


Protect your home and budget from life's surprises with an Assurant Home Warranty, backed by a partner that supports you through every step of homeownership. Explore Plans.
© 2023 - 2026 ERA Franchise Systems LLC. All rights reserved. ERA Franchise Systems LLC fully supports the principles of the Fair Housing Act and the Equal Opportunity Act. ERA, ERA Real Estate powered, and their respective logos are registered service marks of ERA Franchise Systems LLC. Each office is independently owned and operated.