
9505 W Tradition Drive, Yorktown, IN 47396
Local realty services provided by:ERA First Advantage Realty, Inc.
9505 W Tradition Drive,Yorktown, IN 47396
$385,000
- 3 Beds
- 2 Baths
- 2,141 sq. ft.
- Single family
- Active
Listed by: ryan kramerCell: 765-717-2489
Office: re/max real estate groups
MLS#:202646796
Source:Indiana Regional MLS
Price summary
- Price:$385,000
- Price per sq. ft.:$179.82
- Monthly HOA dues:$295
About this home
Located in Chase Point, a 55+ community in Yorktown near Interstate 69, this standalone home offers low-maintenance living with an attached two-car garage. The open floor plan features a vaulted living room ceiling with a decorative beam and an adjoining kitchen and dining area. The kitchen includes upgraded maple cabinets with soft-close doors and drawers, custom pullout shelves, an island with seating, and KitchenAid appliances. The current homeowner added a remote-controlled, direct-vent fireplace with a custom floor-to-ceiling stone surround and Heat & Glo logs. Luxury vinyl plank flooring was also added to the owner’s suite, which includes a bathroom with double sinks, a soaking tub, and a separate tiled shower. A covered rear patio with a ceiling fan opens to additional uncovered patio space. HOA dues include lawn maintenance, snow removal, irrigation, and access to the clubhouse and pickleball courts. Possession is available the day of closing.
Contact an agent
Home facts
- Year built:2023
- Subdivision & Development:Other
- Listing ID #:202646796
- Added:3 day(s) ago
- Updated:November 17, 2026 at 04:21 PM
Rooms and interior
- Bedrooms:3
- Total bathrooms:2
- Full bathrooms:2
- Rooms Total:6
- Dining Description:Main Level
- Kitchen Description:Dishwasher, Eat-In Kitchen, Kitchen Island, Microwave, On Main Level, Range-Electric, Refrigerator
- Basement Description:Crawl
- Living area:2,141 sq. ft.
Heating and cooling
- Cooling:Central Air
- Heating:Gas
Structure and exterior
- Roof:Asphalt, Shingle
- Year built:2023
- Building area:2,141 sq. ft.
- Lot area:0.19 Acres
- Lot Features:Level
- Architectural Style:One Story
- Construction Materials:Brick, Vinyl
- Exterior Features:Landscaped, Near Walking Trail, Patio Covered
- Levels:1 Story
Schools
- High school:Yorktown
- Middle school:Yorktown
- Elementary school:Pleasant View K-2 Yorktown 3-5
Utilities
- Water:City
- Sewer:City
Finances and disclosures
- Price:$385,000
- Price per sq. ft.:$179.82
- Tax amount:$3,075
Features and amenities
- Amenities:Ceiling Fan(s), Ceiling-9+, Ceilings-Vaulted, Closet(s) Walk-in, Clubhouse, Exercise Room, Irrigation System, Sidewalks, Tennis Courts
Parking
- Parking description:Attached, Concrete Driveway
- Garage spaces:2
New listings near 9505 W Tradition Drive
- New
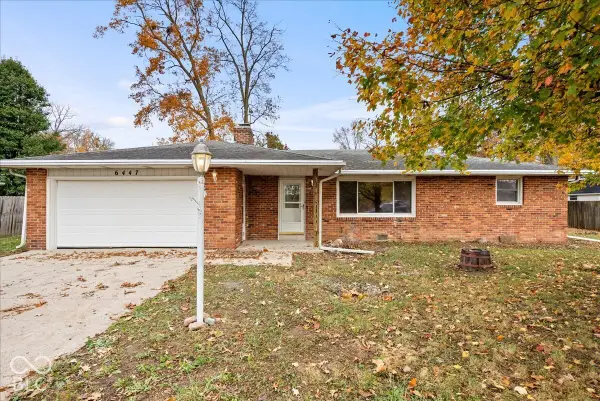 $219,690Active3 beds 2 baths1,871 sq. ft.
6447 W Franwood Circle, Yorktown, IN 47396
MLS# 22136269Listed by: RE/MAX EDGE - New
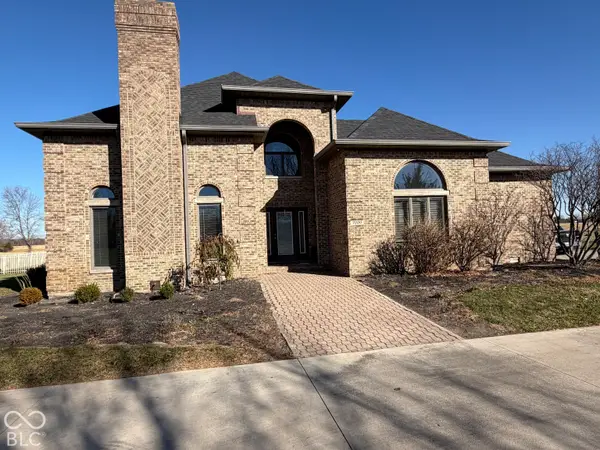 $875,000Active4 beds 3 baths3,498 sq. ft.
7220 W Jackson Street, Muncie, IN 47304
MLS# 22135762Listed by: TRUEBLOOD REAL ESTATE - New
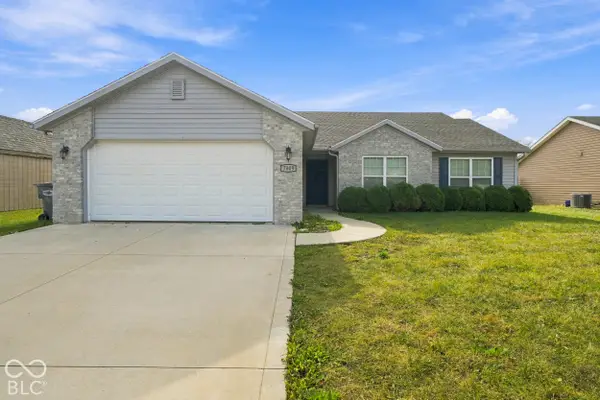 $250,000Active3 beds 2 baths1,505 sq. ft.
7809 W Angus Avenue, Yorktown, IN 47396
MLS# 22134975Listed by: EXP REALTY, LLC - New
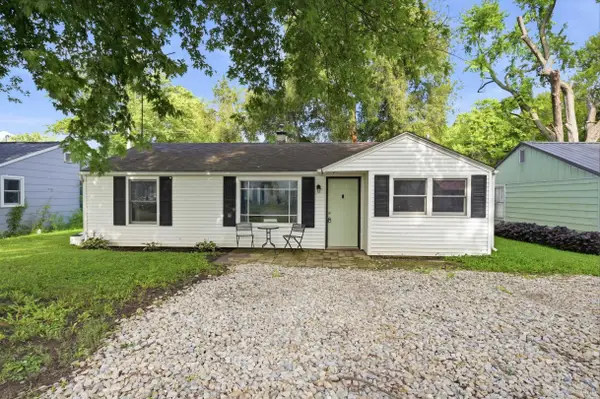 $129,900Active3 beds 1 baths1,034 sq. ft.
1713 S Oakdale Drive, Yorktown, IN 47396
MLS# 202645889Listed by: RE/MAX REAL ESTATE GROUPS 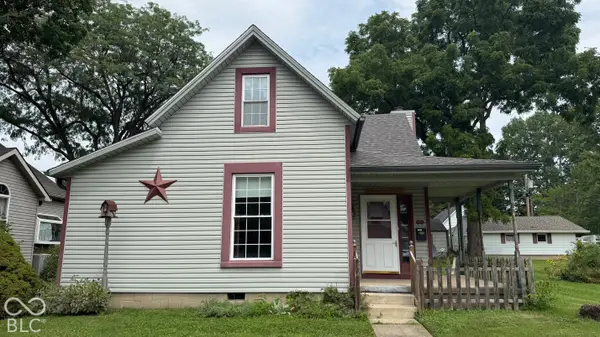 $129,900Active4 beds 1 baths1,798 sq. ft.
2414 S Vine Street, Yorktown, IN 47396
MLS# 22135232Listed by: PPG REAL ESTATE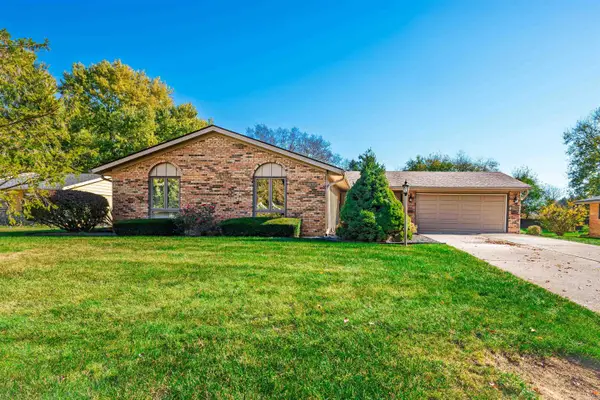 $237,900Active3 beds 2 baths1,488 sq. ft.
308 S Cheryl Drive, Muncie, IN 47304
MLS# 202645098Listed by: RE/MAX REAL ESTATE GROUPS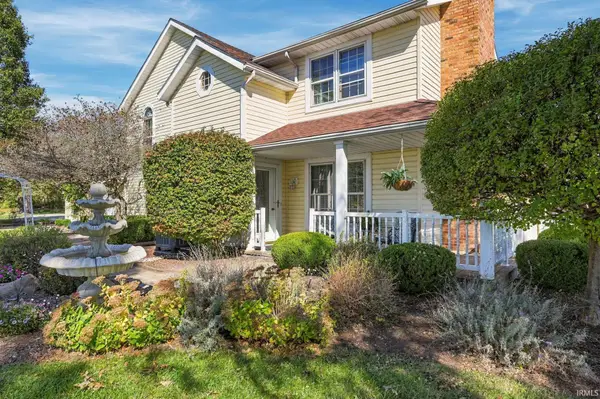 $1,258,000Active3 beds 3 baths3,874 sq. ft.
10510 W Jackson Street, Muncie, IN 47304
MLS# 202645067Listed by: GMR REALTY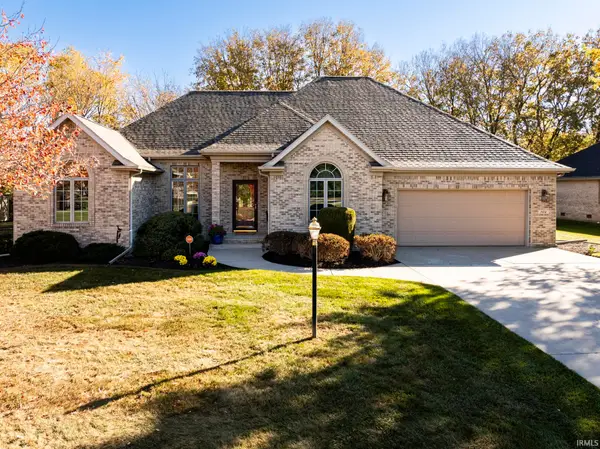 $369,000Pending3 beds 2 baths2,183 sq. ft.
704 S Prairie Trace, Muncie, IN 47304
MLS# 202645053Listed by: COLDWELL BANKER REAL ESTATE GROUP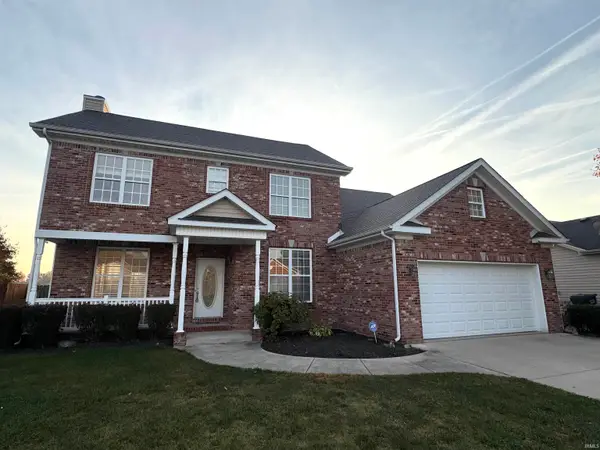 $309,900Active4 beds 3 baths2,171 sq. ft.
1612 S O'hare Boulevard, Yorktown, IN 47396
MLS# 202645020Listed by: BURKE REALTY


Protect your home and budget from life's surprises with an Assurant Home Warranty, backed by a partner that supports you through every step of homeownership. Explore Plans.
© 2023 - 2026 ERA Franchise Systems LLC. All rights reserved. ERA Franchise Systems LLC fully supports the principles of the Fair Housing Act and the Equal Opportunity Act. ERA, ERA Real Estate powered, and their respective logos are registered service marks of ERA Franchise Systems LLC. Each office is independently owned and operated.