
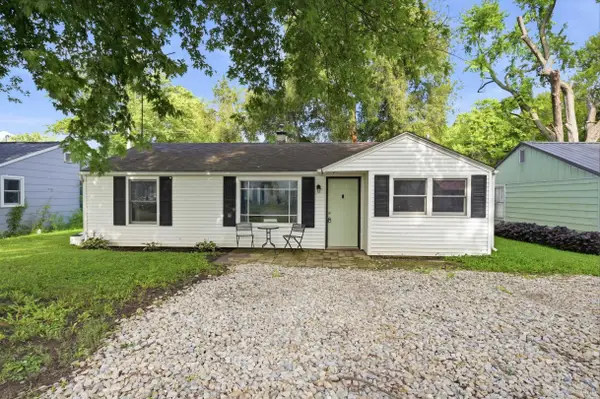
2414 S Vine Street, Yorktown, IN 47396
Local realty services provided by:Schuler Bauer Real Estate ERA Powered
2414 S Vine Street,Yorktown, IN 47396
$129,900
- 4 Beds
- 1 Baths
- 1,798 sq. ft.
- Single family
- Pending
Listed by: laura wright
Office: ppg real estate
MLS#:22135232
Source:IN_MIBOR | Licensed in Indiana
Price summary
- Price:$129,900
- Price per sq. ft.:$72.25
About this home
BIG NEWS! MORE FINISHED LIVING SPACE AND AN INCREDIBLE BUYER INCENTIVE - CLOSING COSTS - LOWER INTEREST RATE**! If you've been searching for an affordable home in the highly desirable Yorktown School District, this is an opportunity you won't want to miss! The seller is making a major improvement by finishing the previously unfinished upstairs, bringing this charming 4-bedroom, 1-bath home to approximately 1,798 square feet of finished living space upon completion! That's an additional 523 square feet to enjoy! Inside, you'll find a spacious living room with a wood-burning fireplace, convenient main-level laundry, and a flexible layout with room to make it your own. Outside, enjoy a detached garage and a convenient in-town location close to schools, parks, shopping, and dining. ***BUT HERE'S WHAT REALLY SETS THIS HOME APART! The seller is offering concessions that could be used toward a 3-2-1 temporary interest rate buydown or eligible closing costs! A lender's illustrative financing scenario shows a potential first-year interest rate of 4.875%, followed by 5.875% in year two and 6.875% in year three, before returning to the 7.875% note rate in year four. Imagine getting MORE finished living space in Yorktown while potentially enjoying LOWER initial mortgage payments! This home offers a combination of location, affordability, improvements, and financial incentives that's hard to overlook. Take advantage of this exciting opportunity! Upstairs finishing work is underway; projected finished square footage is subject to verification. Financing example is not a current rate quote. Rates, concessions, and loan terms are subject to change, lender approval, and buyer qualification. Buyers may use the lender of their choice....
Contact an agent
Home facts
- Year built:1900
- Subdivision & Development:Yorktown
- Listing ID #:22135232
- Added:14 day(s) ago
- Updated:November 20, 2026 at 10:22 AM
Rooms and interior
- Bedrooms:4
- Total bathrooms:1
- Full bathrooms:1
- Dining Description:Dining Combo/Family Room
- Kitchen Description:Refrigerator
- Living area:1,798 sq. ft.
Heating and cooling
- Cooling:Central Electric
- Heating:Forced Air
- Central air:Yes
Structure and exterior
- Year built:1900
- Building area:1,798 sq. ft.
- Lot area:0.2 Acres
- Construction Materials:Vinyl Siding
- Foundation Description:Block
Schools
- High school:Yorktown High School
- Middle school:Yorktown Middle School
Utilities
- Water:Public Water
Finances and disclosures
- Price:$129,900
- Price per sq. ft.:$72.25
Features and amenities
- Appliances:Refrigerator
Parking
- Garage:Yes
- Garage spaces:2
New listings near 2414 S Vine Street
- New
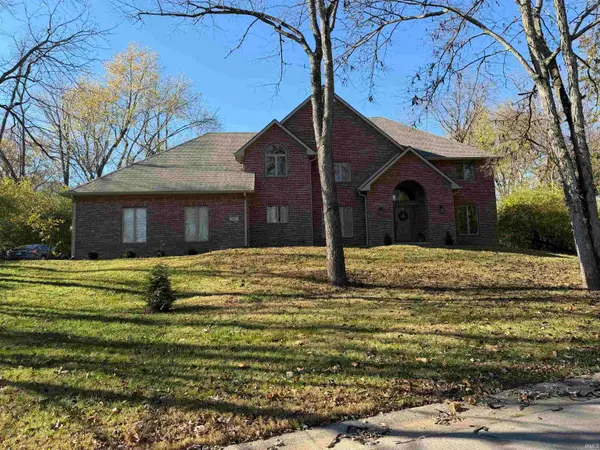 $550,000Active5 beds 3 baths3,594 sq. ft.
5505 W Pineridge Road, Muncie, IN 47304
MLS# 202647436Listed by: RE/MAX REAL ESTATE GROUPS - New
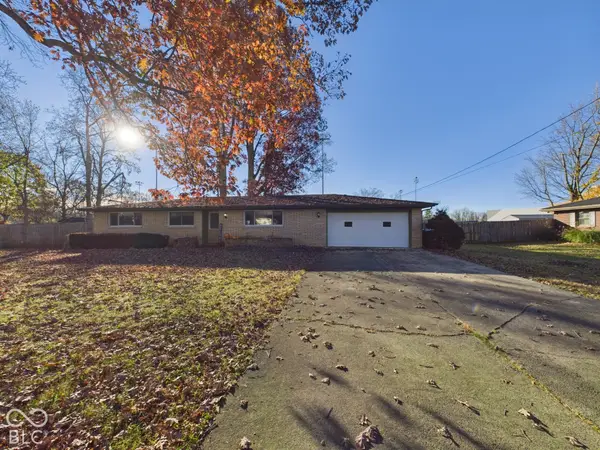 $229,000Active3 beds 2 baths1,968 sq. ft.
920 S Westchester Park Drive, Yorktown, IN 47396
MLS# 22136921Listed by: RE/MAX REAL ESTATE SOLUTIONS - New
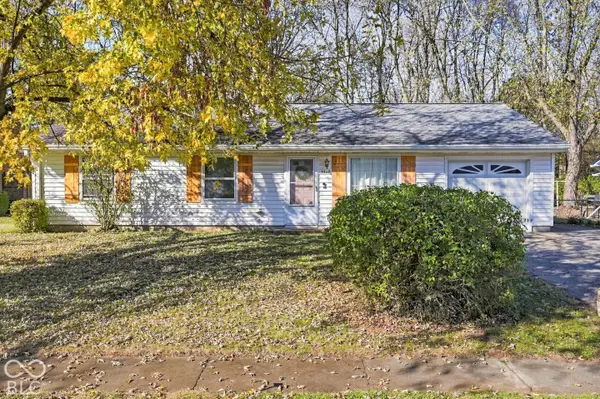 $170,000Active3 beds 2 baths1,479 sq. ft.
1412 S Pleasantview Drive, Yorktown, IN 47396
MLS# 22137096Listed by: ALO RESIDENTIAL, LLC - New
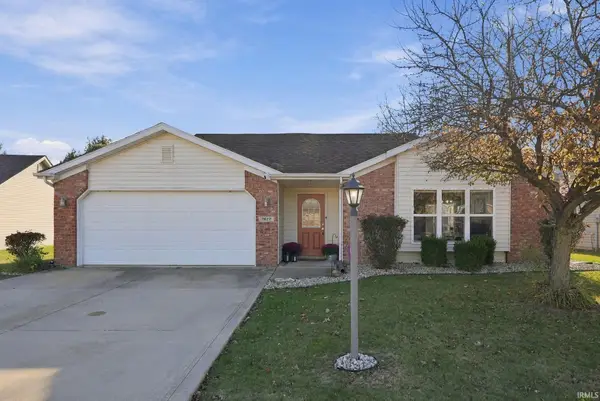 $214,900Active3 beds 2 baths1,219 sq. ft.
7917 W Jordan Boulevard, Yorktown, IN 47396
MLS# 202647281Listed by: NEXTHOME ELITE REAL ESTATE - New
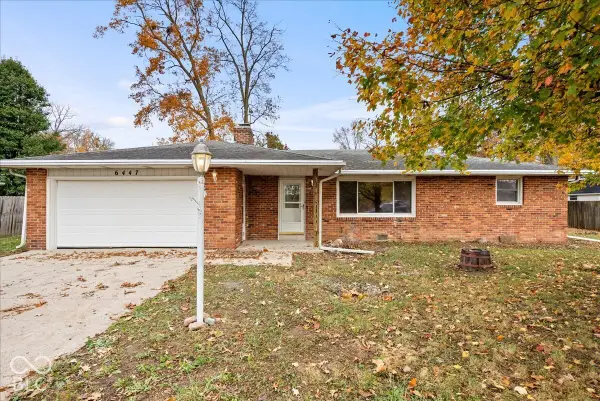 $219,690Active3 beds 2 baths1,871 sq. ft.
6447 W Franwood Circle, Yorktown, IN 47396
MLS# 22136269Listed by: RE/MAX EDGE - New
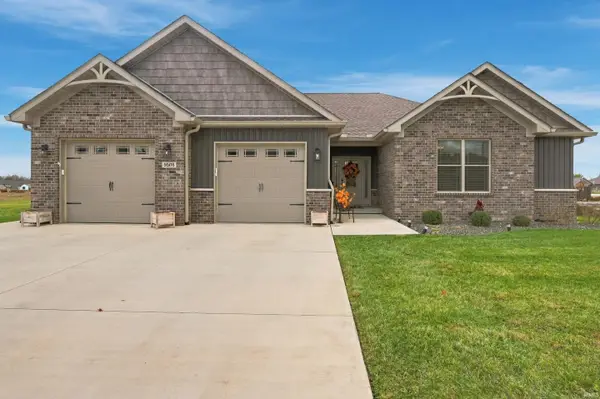 $385,000Active3 beds 2 baths2,141 sq. ft.
9505 W Tradition Drive, Yorktown, IN 47396
MLS# 202646796Listed by: RE/MAX REAL ESTATE GROUPS - New
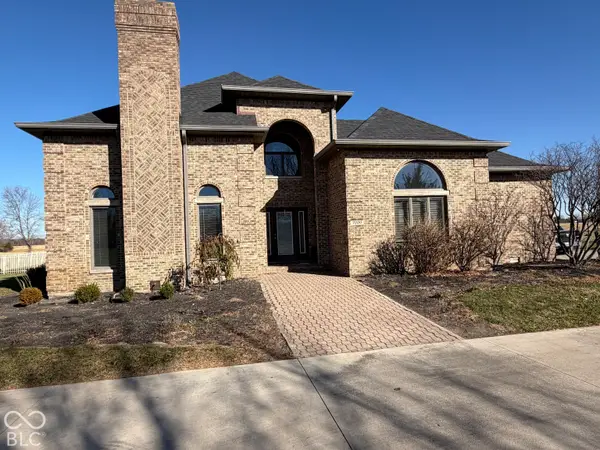 $875,000Active4 beds 3 baths3,498 sq. ft.
7220 W Jackson Street, Muncie, IN 47304
MLS# 22135762Listed by: TRUEBLOOD REAL ESTATE 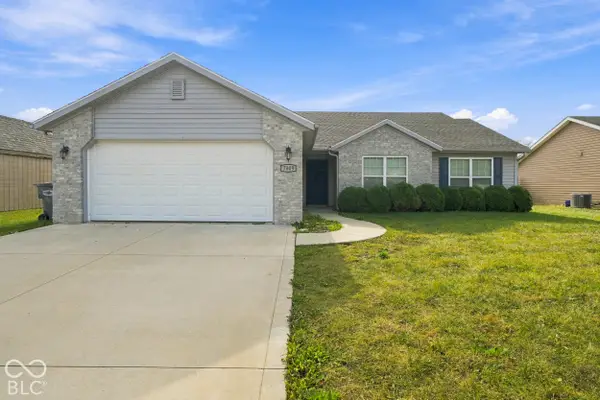 $250,000Active3 beds 2 baths1,505 sq. ft.
7809 W Angus Avenue, Yorktown, IN 47396
MLS# 22134975Listed by: EXP REALTY, LLC- Open Sun, 3 to 5pm
 $129,900Active3 beds 1 baths1,034 sq. ft.
1713 S Oakdale Drive, Yorktown, IN 47396
MLS# 202645889Listed by: RE/MAX REAL ESTATE GROUPS


Protect your home and budget from life's surprises with an Assurant Home Warranty, backed by a partner that supports you through every step of homeownership. Explore Plans.
© 2023 - 2026 ERA Franchise Systems LLC. All rights reserved. ERA Franchise Systems LLC fully supports the principles of the Fair Housing Act and the Equal Opportunity Act. ERA, ERA Real Estate powered, and their respective logos are registered service marks of ERA Franchise Systems LLC. Each office is independently owned and operated.