
11910 Riley Drive #4, Zionsville, IN 46077
Local realty services provided by:Schuler Bauer Real Estate ERA Powered
11910 Riley Drive #4,Zionsville, IN 46077
$279,900
- 3 Beds
- 3 Baths
- 1,900 sq. ft.
- Condominium
- Active
Listed by: jie zhou
Office: myl realty, llc.
MLS#:22121951
Source:IN_MIBOR | Licensed in Indiana
Price summary
- Price:$279,900
- Price per sq. ft.:$147.32
About this home
Charming & Low-Maintenance Hunter Glen Townhome | Zionsville Schools Nestled in the desirable Hunter Glen community perfectly situated between Zionsville and Carmel, this beautifully maintained 3-bedroom, 2.5-bath townhome offers top-rated Zionsville schools at an unbeatable value. Property Highlights: Flexible Ground Floor: Welcoming entry level features a versatile flex space ideal for a home office, secondary living room, or simple conversion into a private 4th bedroom, plus direct access to the attached 2-car garage. Main-Level Living: Expansive kitchen designed for cooking and entertaining, complete with a center island, gas range, generous cabinet storage, and included appliances. Upgraded Upper Level: Showcases fresh paint and brand-new flooring throughout. The primary suite features dramatic vaulted ceilings, a walk-in closet, and an ensuite bath with double sinks and a garden tub/shower combination. Two additional spacious bedrooms share a full hall bath. Turnkey HOA Living: Enjoy effortless, low-maintenance living with an HOA that covers water, sewer, trash, snow removal, landscaping, and full exterior building maintenance. Location: Tucked away in a quiet neighborhood just minutes from Downtown Zionsville's historic Village, local dining, parks, shopping, US-421, and I-465. Move-in ready and built for convenience-schedule your tour today!...
Contact an agent
Home facts
- Year built:2009
- Subdivision & Development:Hunter Glen
- Listing ID #:22121951
- Added:46 day(s) ago
- Updated:October 09, 2026 at 03:52 PM
Rooms and interior
- Bedrooms:3
- Total bathrooms:3
- Full bathrooms:2
- Half bathrooms:1
- Dining Description:Formal Dining Room
- Kitchen Description:Dishwasher, Disposal, Double Oven, Electric Cooktop, Free-Standing Freezer, Microwave, Refrigerator
- Living area:1,900 sq. ft.
Heating and cooling
- Cooling:Central Electric
- Heating:Forced Air
- Central air:Yes
Structure and exterior
- Year built:2009
- Building area:1,900 sq. ft.
- Construction Materials:Brick, Wood Siding
- Foundation Description:Slab
Schools
- High school:Zionsville Community High School
- Middle school:Zionsville West Middle School
- Elementary school:Eagle Elementary School
Utilities
- Water:Public Water
Finances and disclosures
- Price:$279,900
- Price per sq. ft.:$147.32
Features and amenities
- Appliances:Microwave, Refrigerator, Washer
- Laundry features:Dryer, Washer
Parking
- Garage:Yes
- Garage spaces:2
New listings near 11910 Riley Drive #4
- Coming Soon
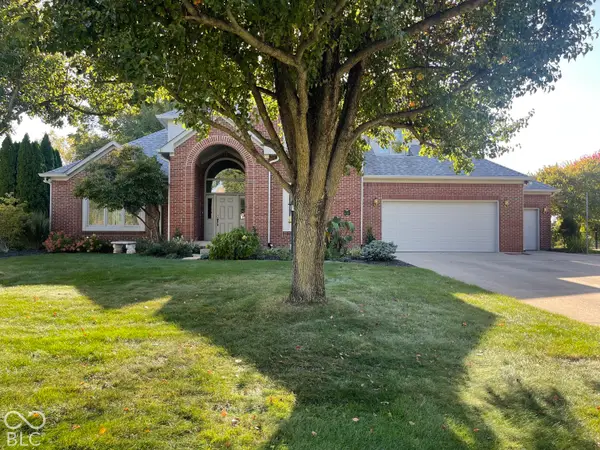 $700,000Coming Soon4 beds 3 baths3,387 sq. ft.
1607 Corniche Drive, Zionsville, IN 46077
MLS# 22130070Listed by: F.C. TUCKER COMPANY - Coming Soon
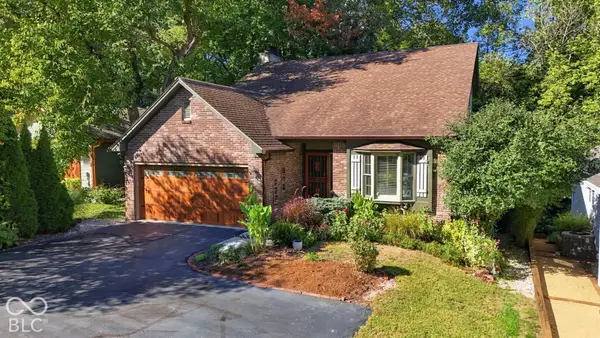 $800,000Coming Soon3 beds 4 baths2,432 sq. ft.
650 W Oak Street, Zionsville, IN 46077
MLS# 22128685Listed by: ENCORE SOTHEBY'S INTERNATIONAL - Open Fri, 4 to 6pmNew
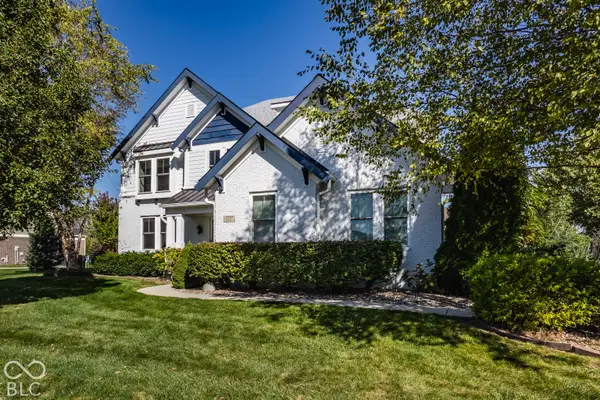 $985,000Active4 beds 5 baths5,981 sq. ft.
3237 Wildlife Trail, Zionsville, IN 46077
MLS# 22130724Listed by: INDY HOMES - Open Sat, 12 to 2pmNew
 $464,900Active5 beds 4 baths3,080 sq. ft.
4787 Oak Hill Drive, Lebanon, IN 46052
MLS# 22129258Listed by: EXP REALTY LLC - Open Fri, 5 to 7pmNew
 $1,595,000Active4 beds 4 baths5,202 sq. ft.
11875 E 500 S, Zionsville, IN 46077
MLS# 22129938Listed by: ELLIOTT REAL ESTATE - New
 $259,900Active0.56 Acres
6483 W Deerfield Court, Zionsville, IN 46077
MLS# 22130056Listed by: CIRCLE REAL ESTATE - New
 $925,000Active4 beds 5 baths5,346 sq. ft.
8856 Spring Violet Place, Zionsville, IN 46077
MLS# 22127934Listed by: CENTURY 21 SCHEETZ - New
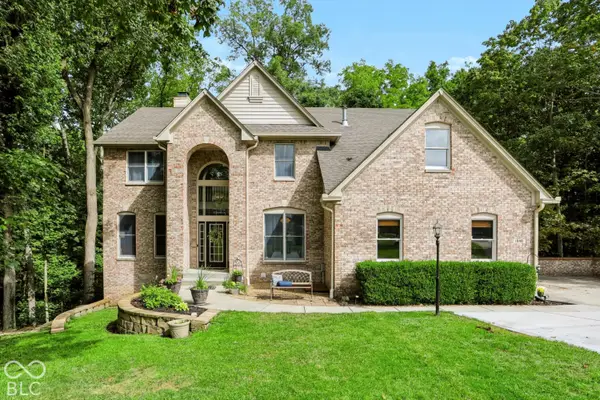 $775,000Active4 beds 4 baths4,035 sq. ft.
1040 Sullivans Ridge, Zionsville, IN 46077
MLS# 22124186Listed by: CENTURY 21 SCHEETZ - Open Sat, 2 to 4pmNew
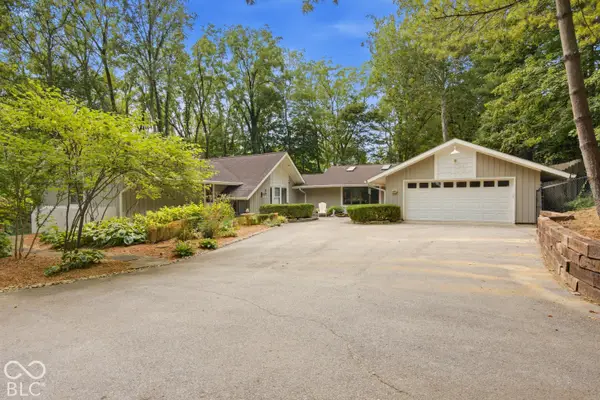 $925,000Active4 beds 4 baths3,901 sq. ft.
890 Starkey Road, Zionsville, IN 46077
MLS# 22127355Listed by: CARPENTER, REALTORS 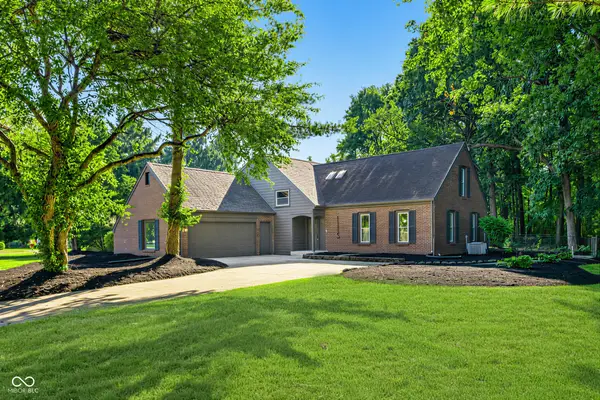 $689,990Pending4 beds 3 baths5,294 sq. ft.
1115 Indianpipe Lane, Zionsville, IN 46077
MLS# 22129718Listed by: UNITED REAL ESTATE INDPLS


Protect your home and budget from life's surprises with an Assurant Home Warranty, backed by a partner that supports you through every step of homeownership. Explore Plans.
© 2023 - 2026 ERA Franchise Systems LLC. All rights reserved. ERA Franchise Systems LLC fully supports the principles of the Fair Housing Act and the Equal Opportunity Act. ERA, ERA Real Estate powered, and their respective logos are registered service marks of ERA Franchise Systems LLC. Each office is independently owned and operated.