
11928 Riley Drive #2, Zionsville, IN 46077
Local realty services provided by:Schuler Bauer Real Estate ERA Powered
11928 Riley Drive #2,Zionsville, IN 46077
$315,000
- 2 Beds
- 4 Baths
- 1,900 sq. ft.
- Condominium
- Active
Listed by: kimberly carmichael, laura heigl
Office: century 21 scheetz
MLS#:22130919
Source:IN_MIBOR | Licensed in Indiana
Price summary
- Price:$315,000
- Price per sq. ft.:$165.79
About this home
Enjoy the space and versatility of this three-level Zionsville townhome, offering approximately 1,900 square feet designed for comfortable everyday living! The main level features a flexible bonus room with French doors, ideal for a home office, sitting room, workout space, or whatever fits your needs, along with a convenient half bath. Upstairs, the open living and dining area flows into the kitchen with breakfast bar seating, creating an inviting space for gathering and entertaining. Step outside onto the private deck for a little fresh air or your morning coffee. Two bedrooms, each with its own ensuite bathroom, provide comfort and privacy, while an additional half bath adds convenience. A two-car attached garage offers plenty of room for parking and storage. With its classic brick exterior, flexible floor plan, and convenient Zionsville location, this townhome offers a great combination of space and functionality. Washer and Dryer and water softener are not included but are negotiable....
Contact an agent
Home facts
- Year built:2009
- Subdivision & Development:Hunter Glen
- Listing ID #:22130919
- Added:6 day(s) ago
- Updated:October 22, 2026 at 11:41 PM
Rooms and interior
- Bedrooms:2
- Total bathrooms:4
- Full bathrooms:2
- Half bathrooms:2
- Dining Description:Dining Combo/Great Room
- Kitchen Description:Dishwasher, Disposal, Electric Oven, Microwave, Refrigerator
- Living area:1,900 sq. ft.
Heating and cooling
- Cooling:Central Electric
- Heating:Forced Air
- Central air:Yes
Structure and exterior
- Year built:2009
- Building area:1,900 sq. ft.
- Lot area:0.04 Acres
- Construction Materials:Brick
- Foundation Description:Slab
Utilities
- Water:Public Water
Finances and disclosures
- Price:$315,000
- Price per sq. ft.:$165.79
Features and amenities
- Appliances:Microwave, Refrigerator
- Amenities:Attic Access
Parking
- Parking description:Finished Garage, Garage Door Opener, Guest Street Parking
- Garage:Yes
- Garage spaces:1
New listings near 11928 Riley Drive #2
- Coming Soon
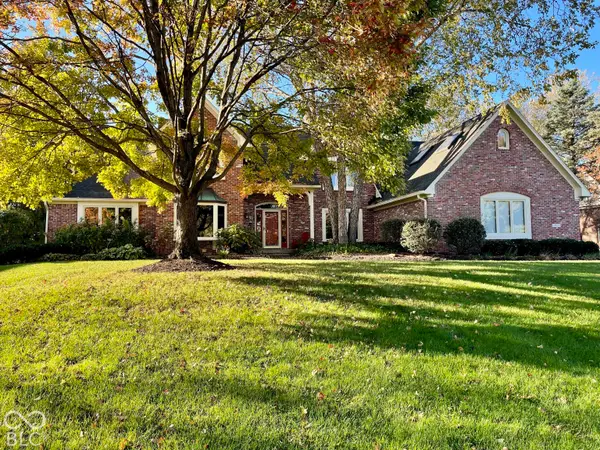 $900,000Coming Soon4 beds 6 baths4,717 sq. ft.
1955 Mulsanne Drive, Zionsville, IN 46077
MLS# 22132378Listed by: F.C. TUCKER COMPANY - Coming Soon
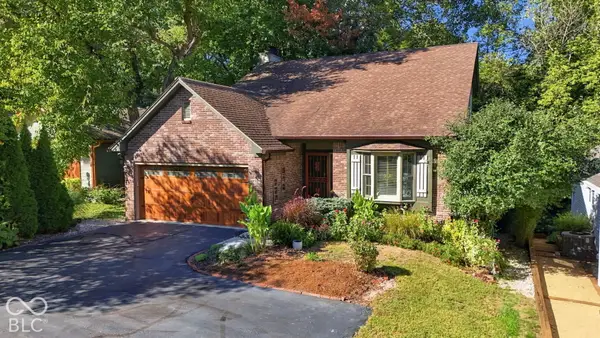 $800,000Coming Soon3 beds 4 baths2,432 sq. ft.
650 W Oak Street, Zionsville, IN 46077
MLS# 22128685Listed by: ENCORE SOTHEBY'S INTERNATIONAL - New
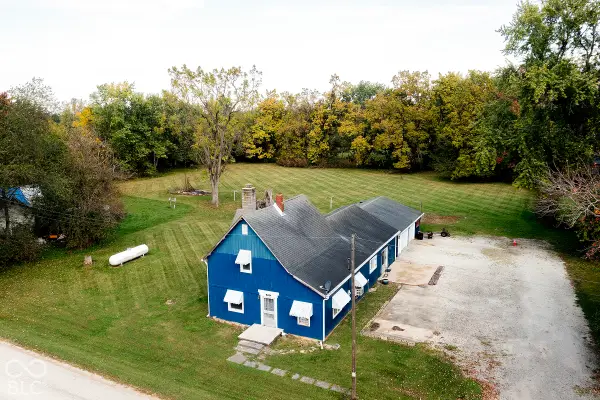 $260,000Active4 beds 1 baths1,906 sq. ft.
9440 Rosston Avenue, Zionsville, IN 46077
MLS# 22129441Listed by: EXP REALTY, LLC - New
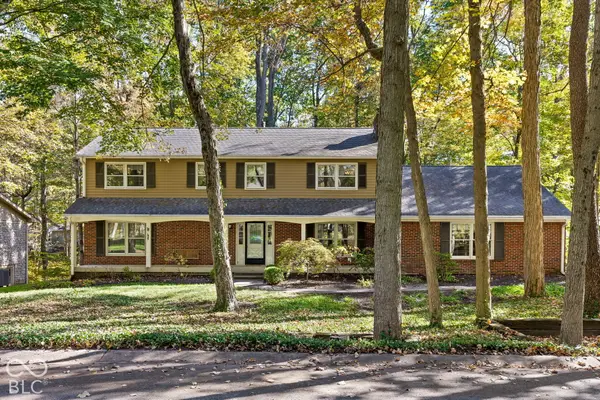 $625,000Active5 beds 3 baths2,748 sq. ft.
55 Bennington Drive, Zionsville, IN 46077
MLS# 22132637Listed by: F.C. TUCKER COMPANY - Open Sun, 3 to 5pmNew
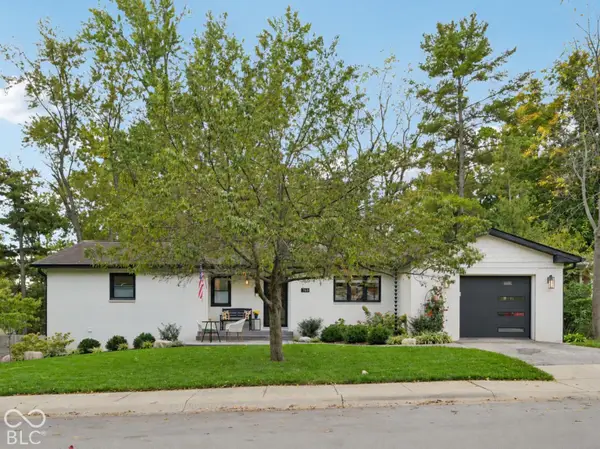 $970,000Active4 beds 3 baths2,318 sq. ft.
765 W Pine Street, Zionsville, IN 46077
MLS# 22132652Listed by: F.C. TUCKER COMPANY - New
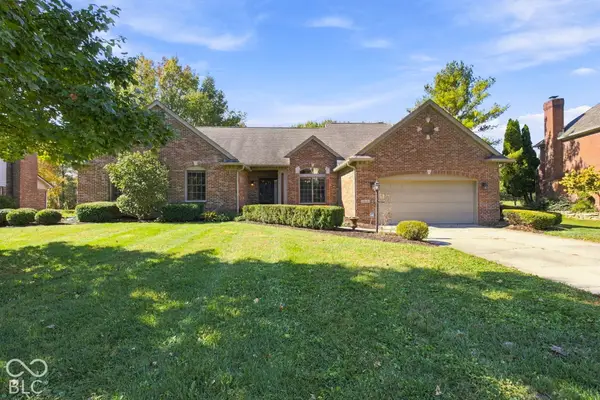 $530,000Active4 beds 2 baths2,081 sq. ft.
1825 Continental Drive, Zionsville, IN 46077
MLS# 22132743Listed by: EPIQUE INC - New
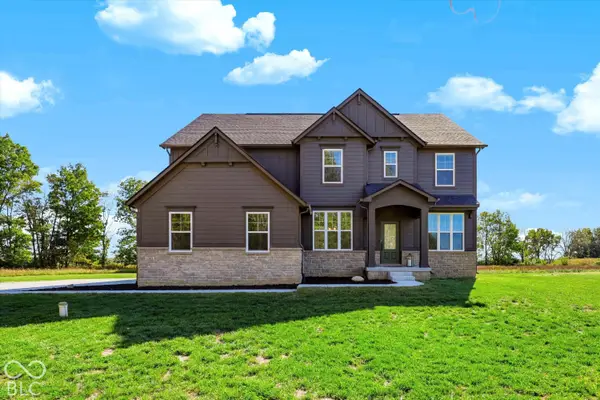 $995,000Active4 beds 4 baths2,932 sq. ft.
1385 S County Road 1100 E, Zionsville, IN 46077
MLS# 22129956Listed by: MARK DIETEL REALTY, LLC - Open Sat, 12 to 2pmNew
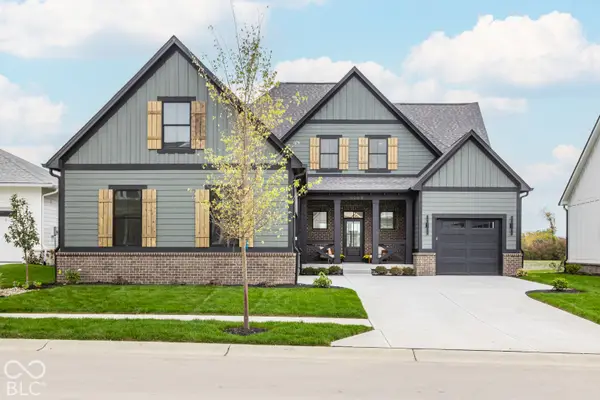 $1,350,000Active4 beds 5 baths3,787 sq. ft.
6069 Salisbury Street, Zionsville, IN 46077
MLS# 22131825Listed by: EXP REALTY, LLC - Open Sun, 1 to 3pmNew
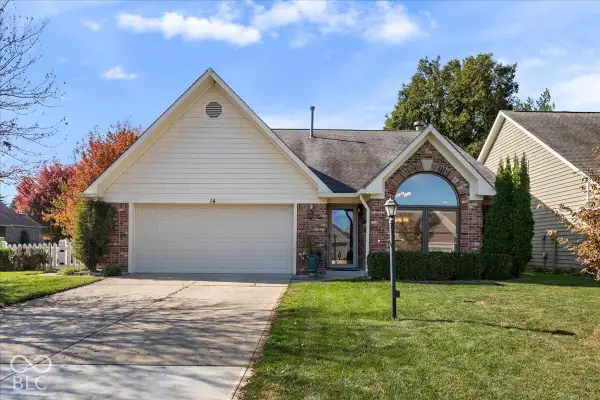 $479,500Active3 beds 3 baths2,988 sq. ft.
14 Balmoral Court, Zionsville, IN 46077
MLS# 22132225Listed by: EXP REALTY, LLC - New
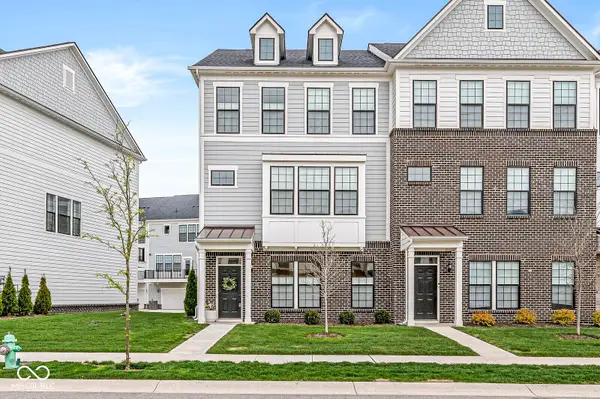 $425,900Active3 beds 4 baths3,467 sq. ft.
3261 Morab Drive, Zionsville, IN 46077
MLS# 22132138Listed by: F.C. TUCKER COMPANY


Protect your home and budget from life's surprises with an Assurant Home Warranty, backed by a partner that supports you through every step of homeownership. Explore Plans.
© 2023 - 2026 ERA Franchise Systems LLC. All rights reserved. ERA Franchise Systems LLC fully supports the principles of the Fair Housing Act and the Equal Opportunity Act. ERA, ERA Real Estate powered, and their respective logos are registered service marks of ERA Franchise Systems LLC. Each office is independently owned and operated.