
2689 E High Grove Circle, Zionsville, IN 46077
Local realty services provided by:Schuler Bauer Real Estate ERA Powered
2689 E High Grove Circle,Zionsville, IN 46077
$924,900
- 5 Beds
- 5 Baths
- 7,049 sq. ft.
- Single family
- Pending
Listed by: marty wagner
Office: f.c. tucker company
MLS#:22112693
Source:IN_MIBOR
Price summary
- Price:$924,900
- Price per sq. ft.:$131.21
About this home
ENTERTAINERS DREAM HOME INSIDE AND OUT!!BEAUTIFUL ZIONSVILLE BROOKHAVEN BEAUTY!!.. STUNNING SETTING W/greenbelt behind, outdoor living to the MAX. Privacy, fireplace, hot tub, beautiful gardens, stamped concrete, covered porch. ENTER into a TWO STORY GRAND foyer, beautiful study and half bath to the right... HUGE open kitchen dining great room combination w/fireplace, shiplap molding, UPGRADED GOURMET KITCHEN w/FLOOR TO CEILING WHITE CABINETRY, HIGH END WOLF STOVE AND HOOD, HUGE COFFERED CEILING DINING/BAR/BONUS ROOM AREA, mud room w/BUILT INS AND separate laundry room. UPSTAIRS has loft area, huge bonus room/study area w/rolling barn doors, huge MASTER SUITE w/walkin closet built ins, double sinks, separate tub/shower, 2 other bedrooms W/JACK N JILL BATH plus ANOTHER bedroom suite.. BASEMENT is fully finished W/HUGE screening room, study area and SEPARATE BEDROOM w/egress window. The full bath is STUNNING with TILE roman Walkin shower. FIRST floor 10-foot ceilings and BEAUTIFUL scraped engineered hardwood floors. COME TAKE A LOOK... THIS HOME IS A MUST SEE AND MUST HAVE PROPERTY!...
Contact an agent
Home facts
- Year built:2016
- Listing ID #:22112693
- Added:5 day(s) ago
- Updated:July 20, 2026 at 07:51 AM
Rooms and interior
- Bedrooms:5
- Total bathrooms:5
- Full bathrooms:4
- Half bathrooms:1
- Flooring:Hardwood Floors
- Dining Description:Dining Combo/Great Room
- Kitchen Description:Dishwasher, Disposal, Double Oven, Gas Cooktop, Microwave, Range Hood
- Basement:Yes
- Basement Description:Basement, Ceiling - 9+ feet, Egress Window(s), Finished, Full, Roughed In, Storage Space
- Living area:7,049 sq. ft.
Heating and cooling
- Cooling:Central Electric
- Heating:Forced Air
- Central air:Yes
Structure and exterior
- Year built:2016
- Building area:7,049 sq. ft.
- Lot area:0.23 Acres
- Lot Features:Curbs, Sidewalks, Storm Sewer
- Construction Materials:Brick, Stone
- Foundation Description:Concrete Perimeter
Utilities
- Water:Public Water
Finances and disclosures
- Price:$924,900
- Price per sq. ft.:$131.21
Features and amenities
- Appliances:Gas Cooktop, Microwave
- Pool features:Pool
Parking
- Parking description:Finished Garage
- Garage:Yes
- Garage spaces:3
New listings near 2689 E High Grove Circle
- New
 $1,690,000Active5 beds 6 baths6,376 sq. ft.
8905 Whitestown Road, Zionsville, IN 46077
MLS# 22106539Listed by: EVER REAL ESTATE, LLC - New
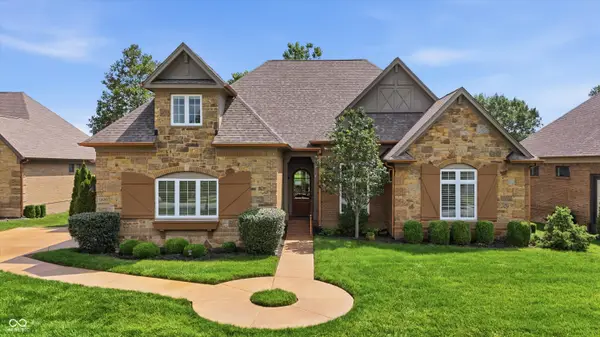 $1,247,000Active3 beds 3 baths3,942 sq. ft.
11699 West Rd, Zionsville, IN 46077
MLS# 22110813Listed by: EXP REALTY, LLC - New
 $836,200Active3 beds 3 baths3,383 sq. ft.
8848 Earhart Lane, Zionsville, IN 46077
MLS# 22114900Listed by: WEEKLEY HOMES REALTY COMPANY - New
 $840,289Active4 beds 4 baths3,268 sq. ft.
8837 Earhart Lane, Zionsville, IN 46077
MLS# 22114875Listed by: WEEKLEY HOMES REALTY COMPANY - New
 $659,145Active3 beds 3 baths2,308 sq. ft.
11511 Barn Owl Court, Zionsville, IN 46077
MLS# 22114596Listed by: COMPASS INDIANA, LLC - New
 $625,000Active3 beds 4 baths3,276 sq. ft.
200 Manchester Drive, Zionsville, IN 46077
MLS# 22113868Listed by: CENTURY 21 SCHEETZ 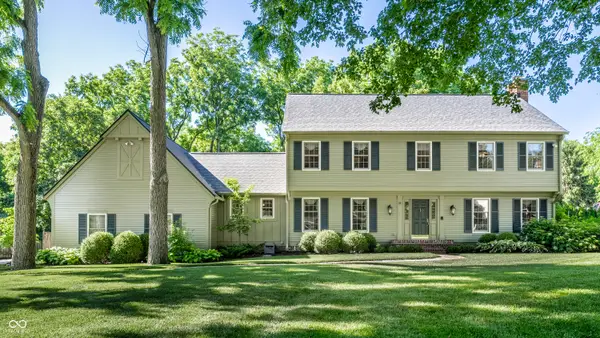 $890,000Active4 beds 3 baths3,863 sq. ft.
1045 Maxwell Lane, Zionsville, IN 46077
MLS# 22110667Listed by: F.C. TUCKER COMPANY- $890,000Active4 beds 3 baths3,863 sq. ft.
1045 Maxwell Lane, Zionsville, IN 46077
MLS# 22110667Listed by: F.C. TUCKER COMPANY - New
 $699,000Active4 beds 3 baths1,899 sq. ft.
760 W Pine Street, Zionsville, IN 46077
MLS# 22113621Listed by: CENTURY 21 SCHEETZ - New
 $550,000Active4 beds 3 baths2,768 sq. ft.
37 Penn Place, Zionsville, IN 46077
MLS# 22113343Listed by: CENTURY 21 SCHEETZ


Protect your home and budget from life's surprises with an Assurant Home Warranty, backed by a partner that supports you through every step of homeownership. Explore Plans.
© 2023 - 2026 ERA Franchise Systems LLC. All rights reserved. ERA Franchise Systems LLC fully supports the principles of the Fair Housing Act and the Equal Opportunity Act. ERA, ERA Real Estate powered, and their respective logos are registered service marks of ERA Franchise Systems LLC. Each office is independently owned and operated.