
5948 Weldra Drive, Zionsville, IN 46077
Local realty services provided by:Schuler Bauer Real Estate ERA Powered
5948 Weldra Drive,Zionsville, IN 46077
$750,000
- 4 Beds
- 3 Baths
- 3,034 sq. ft.
- Single family
- Active
Upcoming open houses
- Sat, Aug 1501:00 pm - 03:00 pm
Listed by: kristen cambridge, katie hintz
Office: @properties
MLS#:22119202
Source:IN_MIBOR
Price summary
- Price:$750,000
- Price per sq. ft.:$170.53
About this home
Looks like a model home, lives like a dream! From the brick wrapped exterior and beautiful curb appeal to the thoughtful open concept floor plan, this 4 bedroom, 2.5 bath home checks all the boxes for comfortable Zionsville living. Step inside to a spacious main level designed for both everyday life and entertaining, with a gourmet kitchen featuring a custom butler's pantry and planning center. It is the perfect spot for homework, household organization, or getting a little work done from home. Upstairs, you will find four generously sized bedrooms, each with its own walk in closet, plus a versatile loft that can serve as a playroom, second living area, or home office. The unfinished basement offers 9 foot ceilings and tons of potential for future living space, a home gym, media room, or whatever fits your lifestyle. Outside, the spacious corner lot delivers even more to love, with a fenced backyard and stamped concrete patio that is ready for summer evenings, backyard play, four legged family members, and entertaining friends. And then there is the location. This is where the Zionsville lifestyle really shines. Just minutes from Overley Worman Park and the Big 4 Rail Trail, you will have easy access to mountain biking trails, disc golf, a fishing pond, playgrounds, walking paths, and plenty of opportunities to get outside and enjoy the community. When it is time to head into town, the shops, restaurants, coffee spots, and charm of downtown Zionsville Village are close by. A beautiful home, a fantastic lot, and one of Zionsville's best outdoor destinations practically in your backyard. Do not miss this one!...
Contact an agent
Home facts
- Year built:2019
- Subdivision & Development:Vonterra
- Listing ID #:22119202
- Added:1 day(s) ago
- Updated:August 12, 2026 at 10:28 PM
Rooms and interior
- Bedrooms:4
- Total bathrooms:3
- Full bathrooms:2
- Half bathrooms:1
- Dining Description:Dining Combo/Family Room
- Kitchen Description:Dishwasher, Disposal, Gas Cooktop
- Basement:Yes
- Basement Description:Basement, Unfinished
- Living area:3,034 sq. ft.
Heating and cooling
- Cooling:High Efficiency (SEER 16 +)
- Heating:Forced Air
Structure and exterior
- Year built:2019
- Building area:3,034 sq. ft.
- Lot area:0.26 Acres
- Lot Features:Corner Lot
- Construction Materials:Brick, Cement Siding
- Foundation Description:Block, Concrete Perimeter
Schools
- High school:Zionsville Community High School
- Middle school:Zionsville Middle School
- Elementary school:Eagle Elementary School
Utilities
- Water:Public Water
Finances and disclosures
- Price:$750,000
- Price per sq. ft.:$170.53
Features and amenities
- Appliances:Gas Cooktop
- Laundry features:Dryer, Laundry in Unit
- Amenities:Attic Access
Parking
- Garage:Yes
- Garage spaces:3
New listings near 5948 Weldra Drive
- Open Sat, 2 to 3pmNew
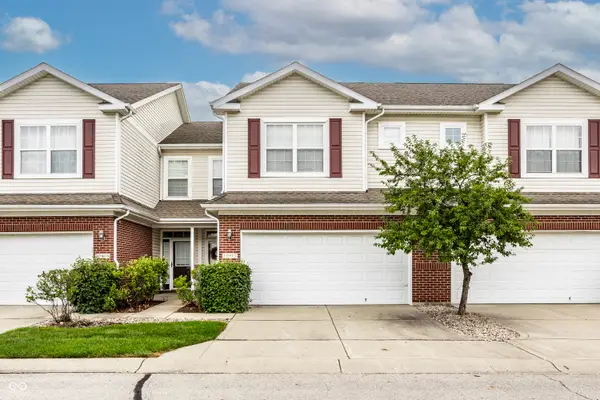 $289,000Active2 beds 3 baths1,684 sq. ft.
10911 Perry Pear Drive, Zionsville, IN 46077
MLS# 22117989Listed by: F.C. TUCKER COMPANY - Open Sat, 2 to 4pmNew
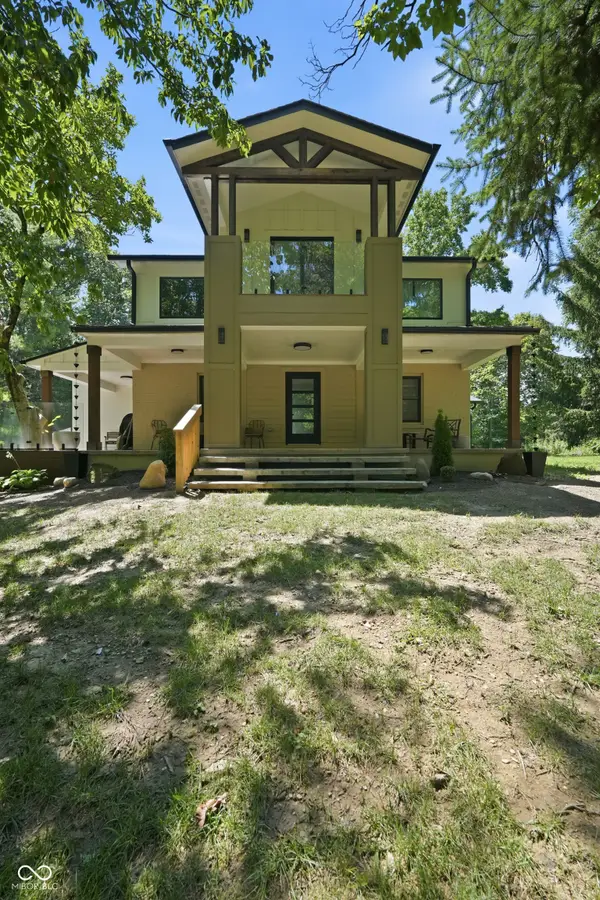 $1,499,900Active5 beds 5 baths5,065 sq. ft.
7980 Royal Avenue, Zionsville, IN 46077
MLS# 22081487Listed by: F.C. TUCKER COMPANY - New
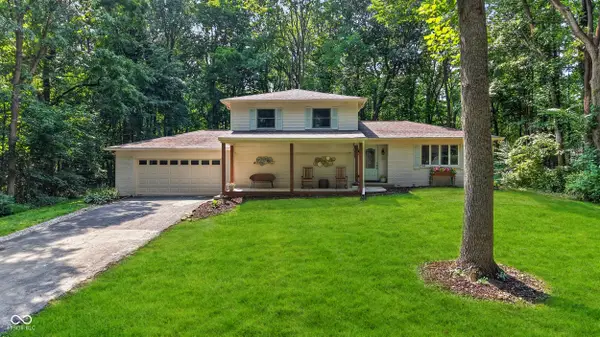 $725,000Active4 beds 4 baths2,994 sq. ft.
226 Saddlebrook Drive, Zionsville, IN 46077
MLS# 22119780Listed by: KELLER WILLIAMS INDY METRO NE - New
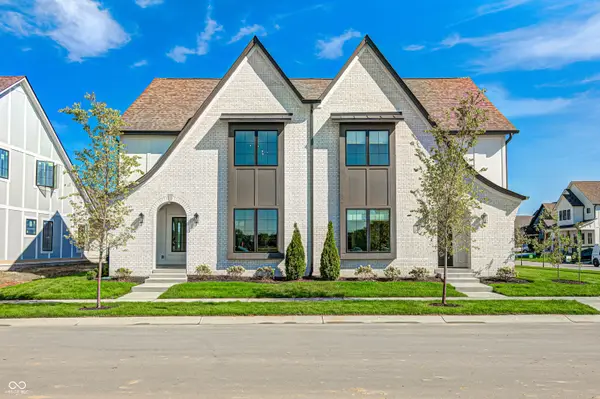 $595,900Active3 beds 3 baths1,987 sq. ft.
8764 Chauncey Street, Zionsville, IN 46077
MLS# 22118337Listed by: STACEY WILLIS - Open Sat, 12 to 4pmNew
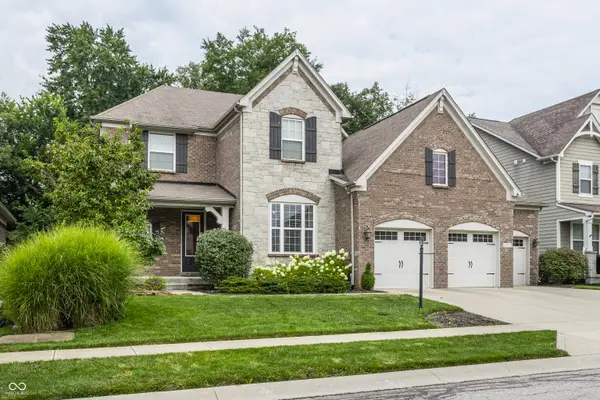 $949,900Active4 beds 5 baths4,655 sq. ft.
2790 W High Grove Circle, Zionsville, IN 46077
MLS# 22119398Listed by: F.C. TUCKER COMPANY - Open Sun, 1 to 3pm
 $390,000Pending4 beds 3 baths2,460 sq. ft.
6532 Kingsbury Way, Zionsville, IN 46077
MLS# 22118848Listed by: MYL REALTY, LLC - Open Sat, 12 to 2pm
 $850,000Pending5 beds 3 baths3,370 sq. ft.
5365 Rose Drive, Zionsville, IN 46077
MLS# 22119053Listed by: CARPENTER, REALTORS - New
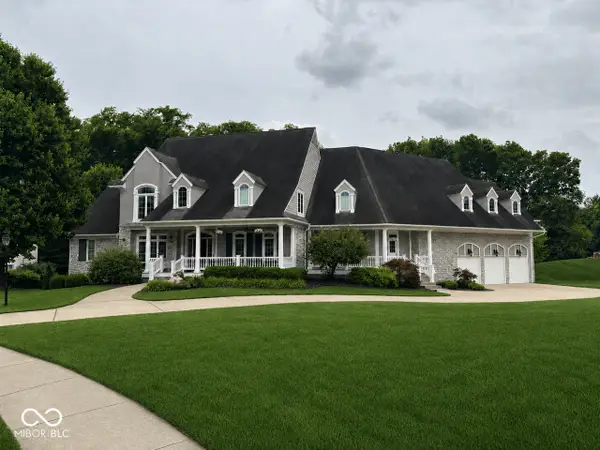 $2,100,000Active5 beds 7 baths12,006 sq. ft.
4509 Austin Oaks Court, Zionsville, IN 46077
MLS# 22116732Listed by: CARPENTER, REALTORS  $415,000Pending3 beds 2 baths1,923 sq. ft.
913 Kildeer Court, Zionsville, IN 46077
MLS# 22118613Listed by: REDFIN CORPORATION


Protect your home and budget from life's surprises with an Assurant Home Warranty, backed by a partner that supports you through every step of homeownership. Explore Plans.
© 2023 - 2026 ERA Franchise Systems LLC. All rights reserved. ERA Franchise Systems LLC fully supports the principles of the Fair Housing Act and the Equal Opportunity Act. ERA, ERA Real Estate powered, and their respective logos are registered service marks of ERA Franchise Systems LLC. Each office is independently owned and operated.