
8764 Chauncey Street, Zionsville, IN 46077
Local realty services provided by:Schuler Bauer Real Estate ERA Powered
8764 Chauncey Street,Zionsville, IN 46077
$595,900
- 3 Beds
- 3 Baths
- 1,987 sq. ft.
- Townhouse
- Active
Listed by: stacey willis
Office: stacey willis
MLS#:22118337
Source:IN_MIBOR | Licensed in Indiana
Price summary
- Price:$595,900
- Price per sq. ft.:$299.9
About this home
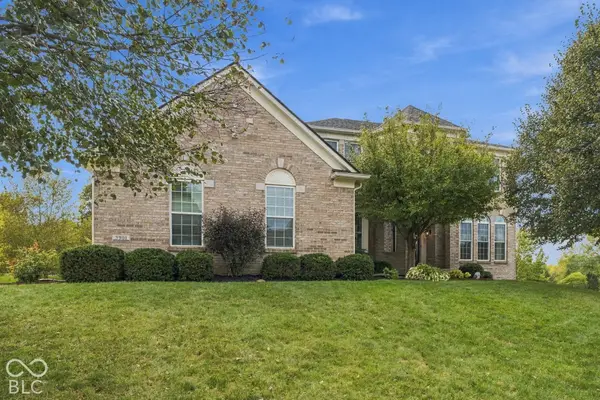
Old Town has designed a home that feels easy to love from the moment you walk in. This villa has thoughtful finishes, comfortable spaces, and a low-maintenance lifestyle that lets you spend less time keeping up with your home and more time enjoying it. Nestled in Zionsville's Wild Air community, it offers a fresh, refined place to call your own-crafted with the kind of details and workmanship that make everyday living feel a little more special. It's a home designed to fit your life beautifully, both now and for years to come. One of the standout features of this villa is its inviting double foyer entry, a unique architectural detail that immediately elevates the experience of coming home. The expanded entryway creates a sense of openness and arrival, setting a warm, welcoming tone while giving the home an added layer of sophistication and spaciousness. From there, the open-concept layout unfolds seamlessly. The heart of the home features a spacious kitchen with a large center island and quartz countertops, walk-in pantry, dedicated beverage center, and effortless connection to the dining area and great room. A cozy fireplace anchors the living space, while the covered outdoor living area extends your entertaining options outdoors. The main level primary suite offers a private retreat with a generous walk-in closet and an ensuite featuring a full tile surround shower with glass doors-perfect for convenient single level living. A mudroom with built-in lockers, laundry room, and powder bath add everyday functionality. Upstairs, you'll find two additional bedrooms, a full bath, and a versatile loft that provides flexible space for guests, hobbies, a home office, or a secondary living area. Thoughtful designer touches throughout, including accent wall details, bring character and warmth to every room. HOA fee is TBD and still being assessed. It will include exterior maintenance, snow removal, and mowing. See all the amazing amenities in the photos....
Contact an agent
Home facts
- Year built:2025
- Subdivision & Development:Wild Air
- Listing ID #:22118337
- Added:47 day(s) ago
- Updated:September 27, 2026 at 03:02 PM
Rooms and interior
- Bedrooms:3
- Total bathrooms:3
- Full bathrooms:2
- Half bathrooms:1
- Dining Description:Dining Combo/Great Room, Dining Combo/Kitchen, Dining Combo/Living Room
- Kitchen Description:Convection Oven, Dishwasher, Disposal, Gas Oven, Microwave, Range Hood, Refrigerator
- Living area:1,987 sq. ft.
Heating and cooling
- Cooling:Central Electric
- Heating:Electric, Forced Air, High Efficiency (90%+ AFUE )
- Central air:Yes
Structure and exterior
- Year built:2025
- Building area:1,987 sq. ft.
- Lot area:0.08 Acres
- Lot Features:Curbs, Sidewalks, Street Lights, Wooded
- Construction Materials:Brick, Cement Siding
- Exterior Features:Lighting, Sprinkler System
- Foundation Description:Slab
Schools
- High school:Zionsville Community High School
- Middle school:Zionsville West Middle School
Utilities
- Water:Public Water
Finances and disclosures
- Price:$595,900
- Price per sq. ft.:$299.9
Features and amenities
- Appliances:Microwave, Refrigerator, Smoke Alarm
- Laundry features:Laundry in Unit
- Amenities:Attic Access, Wood Work Stain/Painted
- Pool features:Pool
Parking
- Parking description:Finished Garage, Garage Door Opener, Keyless Entry
- Garage:Yes
- Garage spaces:2
New listings near 8764 Chauncey Street
- New
 $798,000Active4 beds 5 baths4,992 sq. ft.
3901 Castle Rock Drive, Zionsville, IN 46077
MLS# 22127641Listed by: EPIQUE INC  $2,400,000Pending5 beds 6 baths8,000 sq. ft.
3514 Cherwell, Zionsville, IN 46077
MLS# 22128354Listed by: F.C. TUCKER COMPANY- New
 $429,000Active3 beds 2 baths1,776 sq. ft.
5625 S 950 E, Zionsville, IN 46077
MLS# 22126217Listed by: THE FOX GROUP REAL ESTATE - New
 $1,077,660Active3 beds 3 baths3,758 sq. ft.
7051 Shenandoah Street, Zionsville, IN 46077
MLS# 22127930Listed by: ANDY MCINTYRE - New
 $754,189Active3 beds 2 baths2,188 sq. ft.
7106 Shenandoah Street, Zionsville, IN 46077
MLS# 22128017Listed by: ANDY MCINTYRE - New
 $971,450Active5 beds 4 baths4,219 sq. ft.
8697 Fowler Street, Zionsville, IN 46077
MLS# 22128123Listed by: WEEKLEY HOMES REALTY COMPANY - Open Sun, 1 to 3pmNew
 $719,900Active2 beds 3 baths4,049 sq. ft.
8923 W Cobblestone Drive W, Zionsville, IN 46077
MLS# 22128113Listed by: SMART CHOICE REALTORS, LLC - Open Sun, 2 to 4pmNew
 $715,000Active4 beds 4 baths3,409 sq. ft.
724 Bloor Woods Court, Zionsville, IN 46077
MLS# 22126430Listed by: BERKSHIRE HATHAWAY HOMESERVICES - Open Sun, 12 to 2pm
 $750,000Pending5 beds 5 baths5,191 sq. ft.
6579 Bainbridge Circle, Zionsville, IN 46077
MLS# 22127179Listed by: BERKSHIRE HATHAWAY HOME - Open Sun, 2 to 4pm
 $899,900Pending3 beds 3 baths3,085 sq. ft.
734 Hanover Close, Zionsville, IN 46077
MLS# 22126913Listed by: EXP REALTY LLC


Protect your home and budget from life's surprises with an Assurant Home Warranty, backed by a partner that supports you through every step of homeownership. Explore Plans.
© 2023 - 2026 ERA Franchise Systems LLC. All rights reserved. ERA Franchise Systems LLC fully supports the principles of the Fair Housing Act and the Equal Opportunity Act. ERA, ERA Real Estate powered, and their respective logos are registered service marks of ERA Franchise Systems LLC. Each office is independently owned and operated.