
7057 Shenandoah Street, Zionsville, IN 46077
Local realty services provided by:Schuler Bauer Real Estate ERA Powered
7057 Shenandoah Street,Zionsville, IN 46077
$1,090,710
- 4 Beds
- 3 Baths
- 3,841 sq. ft.
- Single family
- Active
Listed by: andy mcintyre
Office: andy mcintyre
MLS#:22130584
Source:IN_MIBOR | Licensed in Indiana
Price summary
- Price:$1,090,710
- Price per sq. ft.:$283.97
About this home
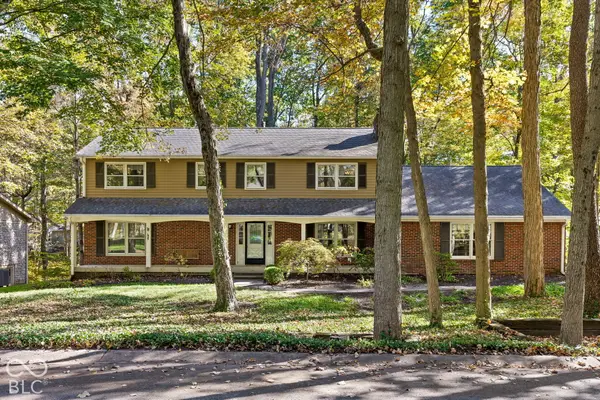
This will be completed in Nov! Introducing the Verona, one of Epcon's newest walk-out basement floor plans, thoughtfully designed to combine spacious single-level living with the flexibility today's homeowners desire. The open-concept layout features expansive living areas, a generous dining space, and plenty of room for oversized furnishings, making entertaining effortless. At the heart of the home, the beautifully appointed kitchen connects seamlessly to the living room, the lounge, and the dining room. The luxurious first-floor owner's suite includes a private sitting room, creating a peaceful retreat at the end of the day. Outdoor living is equally impressive, with a private rear-facing courtyard, plus a deck overlooking the pond-offering multiple ways to enjoy the outdoors. The finished basement expands the possibilities with enormous additional living space in the family room - perfect for entertaining, hobbies, guests, or a second home office. You'll also find the 4th Bedroom and a full bath. The Verona delivers the ideal blend of luxury, privacy, and low-maintenance living in a home designed around the way you live. Beyond the home, this intimate community is nestled among scenic rolling terrain and offers an impressive array of resort-style amenities. Residents enjoy a beautifully appointed clubhouse with fitness center, community kitchen, heated pool, double-sided fireplace, community garden, walking trails, and bocce ball and pickleball courts. Designed for active adults seeking a low-maintenance lifestyle, this is a community where you can spend less time on upkeep and more time enjoying the people, activities, and experiences you love....
Contact an agent
Home facts
- Year built:2026
- Subdivision & Development:The Courtyards of Russell Oaks
- Listing ID #:22130584
- Added:1 day(s) ago
- Updated:October 28, 2026 at 05:28 PM
Rooms and interior
- Bedrooms:4
- Total bathrooms:3
- Full bathrooms:3
- Dining Description:Dining Combo/Kitchen, Dining Combo/Living Room
- Kitchen Description:Convection Oven, Dishwasher, Disposal, Double Oven, ENERGY STAR Qualified Appliances, Gas Cooktop, Microwave, Oven, Refrigerator
- Basement:Yes
- Basement Description:Basement, Ceiling - 9+ feet, Finished, Walk-Out Access
- Living area:3,841 sq. ft.
Heating and cooling
- Cooling:Central Electric
- Heating:Forced Air
- Central air:Yes
Structure and exterior
- Year built:2026
- Building area:3,841 sq. ft.
- Lot area:0.15 Acres
- Lot Features:Curbs, Sidewalks, Storm Sewer, Street Lights
- Architectural Style:Craftsman, Ranch
- Construction Materials:Brick, Cement Siding
- Exterior Features:Sprinkler System
- Foundation Description:Concrete Perimeter
Schools
- High school:Zionsville Community High School
Utilities
- Water:Public Water
Finances and disclosures
- Price:$1,090,710
- Price per sq. ft.:$283.97
Features and amenities
- Appliances:Gas Cooktop, Microwave, Refrigerator
- Amenities:Attic Access, Supplemental Storage, Wet Bar
Parking
- Parking description:Finished Garage, Garage Door Opener, Keyless Entry
- Garage:Yes
- Garage spaces:2
New listings near 7057 Shenandoah Street
- Coming Soon
 $765,000Coming Soon5 beds 4 baths4,144 sq. ft.
9445 Greenthread Drive, Zionsville, IN 46077
MLS# 22133316Listed by: ENCORE SOTHEBY'S INTERNATIONAL - Coming Soon
 $2,499,999Coming Soon35.95 Acres
8867 E 200 N, Zionsville, IN 46077
MLS# 22133144Listed by: CIRCLE REAL ESTATE - Coming Soon
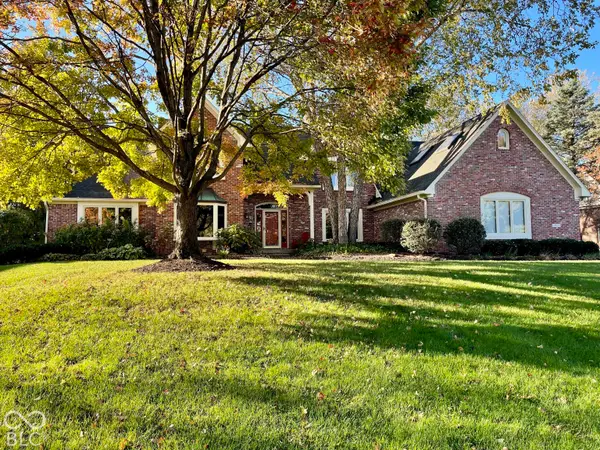 $900,000Coming Soon4 beds 6 baths4,717 sq. ft.
1955 Mulsanne Drive, Zionsville, IN 46077
MLS# 22132378Listed by: F.C. TUCKER COMPANY - Coming Soon
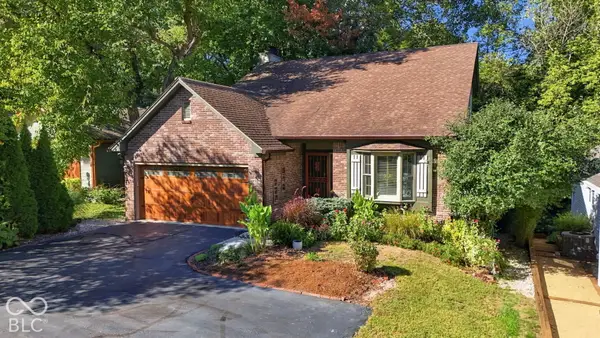 $800,000Coming Soon3 beds 4 baths2,432 sq. ft.
650 W Oak Street, Zionsville, IN 46077
MLS# 22128685Listed by: ENCORE SOTHEBY'S INTERNATIONAL - New
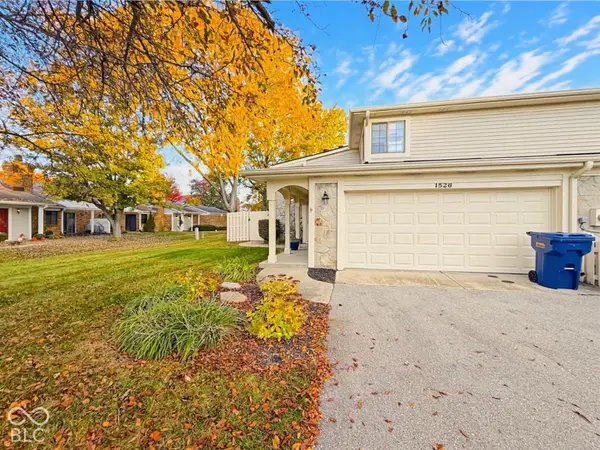 $289,900Active2 beds 3 baths1,440 sq. ft.
1526 Roanoke Drive, Zionsville, IN 46077
MLS# 22133770Listed by: BERKSHIRE HATHAWAY HOME  $899,900Pending4 beds 4 baths5,144 sq. ft.
5200 Sherrington Court, Zionsville, IN 46077
MLS# 22132856Listed by: INDY HOMES- New
 $780,000Active4 beds 3 baths4,059 sq. ft.
8783 W Cobblestone Drive, Zionsville, IN 46077
MLS# 22132907Listed by: COMPASS INDIANA, LLC - New
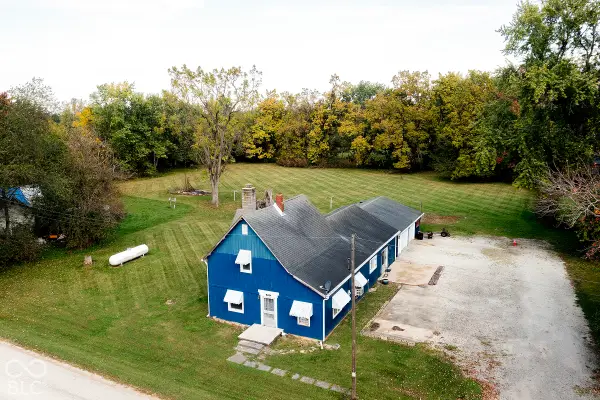 $260,000Active4 beds 1 baths1,906 sq. ft.
9440 Rosston Avenue, Zionsville, IN 46077
MLS# 22129441Listed by: EXP REALTY, LLC - New
 $625,000Active5 beds 3 baths2,748 sq. ft.
55 Bennington Drive, Zionsville, IN 46077
MLS# 22132637Listed by: F.C. TUCKER COMPANY


Protect your home and budget from life's surprises with an Assurant Home Warranty, backed by a partner that supports you through every step of homeownership. Explore Plans.
© 2023 - 2026 ERA Franchise Systems LLC. All rights reserved. ERA Franchise Systems LLC fully supports the principles of the Fair Housing Act and the Equal Opportunity Act. ERA, ERA Real Estate powered, and their respective logos are registered service marks of ERA Franchise Systems LLC. Each office is independently owned and operated.