
0000 2435 Avenue, Abilene, KS 67410
Local realty services provided by:ERA High Pointe Realty
0000 2435 Avenue,Abilene, KS 67410
$605,297
- 5 Beds
- 3 Baths
- 4,300 sq. ft.
- Single family
- Pending
Listed by: heidi morgan
Office: nexthome unlimited
MLS#:20262667
Source:Listing Courtesy of Flint Hills AOR MLS as distributed by MLS GRID
Price summary
- Price:$605,297
- Price per sq. ft.:$140.77
About this home
Welcome home to this stunning new construction situated on 4 peaceful acres with beautiful views and room to breathe! This thoughtfully designed 5-bedroom, 3-bath home offers space, style, and functionality throughout. The open-concept main level features a spacious kitchen with a large center island and an impressive hidden walk-in pantry measuring approximately 11' x 8'. The generous dining area flows effortlessly to the 16' x 20' covered screened deck—perfect for outdoor dining, entertaining, or simply relaxing and taking in the peaceful surroundings. The private primary suite is tucked away on its own side of the home and features a tray ceiling, two separate vanities, and a spacious walk-in shower. Two additional bedrooms are located on the opposite side of the main level, providing a desirable split-bedroom floor plan. The walkout basement expands the living space with a large family room, two additional bedrooms, and a full bath, along with easy access to the oversized patio. Complete with a three-car attached garage, this beautiful new construction combines modern design, generous indoor and outdoor living spaces, and the tranquility of a 4-acre setting. A wonderful place to call home!...
Contact an agent
Home facts
- Year built:2027
- Listing ID #:20262667
- Added:1 day(s) ago
- Updated:October 09, 2026 at 05:50 PM
Rooms and interior
- Bedrooms:5
- Total bathrooms:3
- Full bathrooms:3
- Basement:Yes
- Living area:4,300 sq. ft.
Heating and cooling
- Cooling:Central Air
- Central air:Yes
Structure and exterior
- Year built:2027
- Building area:4,300 sq. ft.
- Lot area:4 Acres
- Architectural Style:Ranch
- Exterior Features:Screened Deck
Finances and disclosures
- Price:$605,297
- Price per sq. ft.:$140.77
- Tax amount:$8,830 (2025)
Features and amenities
- Amenities:Ceiling Fan(s), Garage Door Opener(s), Pantry
Parking
- Garage:Yes
- Garage spaces:3
New listings near 0000 2435 Avenue
- New
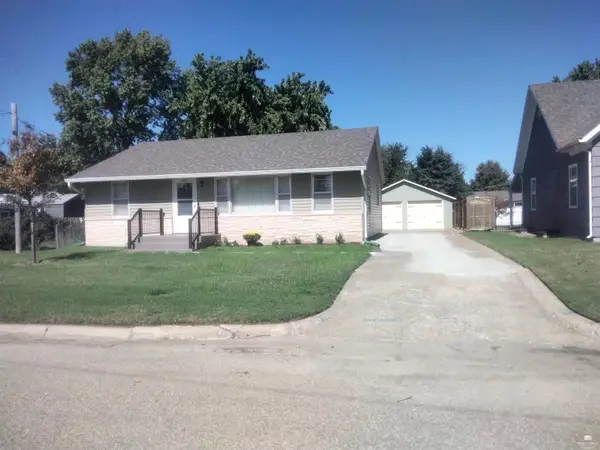 $174,900Active3 beds 2 baths2,016 sq. ft.
303 NE 16th, Abilene, KS 67410
MLS# 20262679Listed by: HAUG REALTY 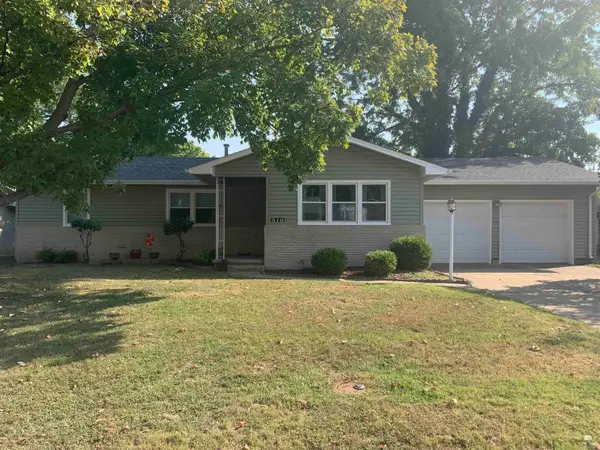 $159,000Pending3 beds 2 baths1,218 sq. ft.
510 Hillside Street, Abilene, KS 67410
MLS# 20262653Listed by: REYNOLDS REAL ESTATE & AUCTION- New
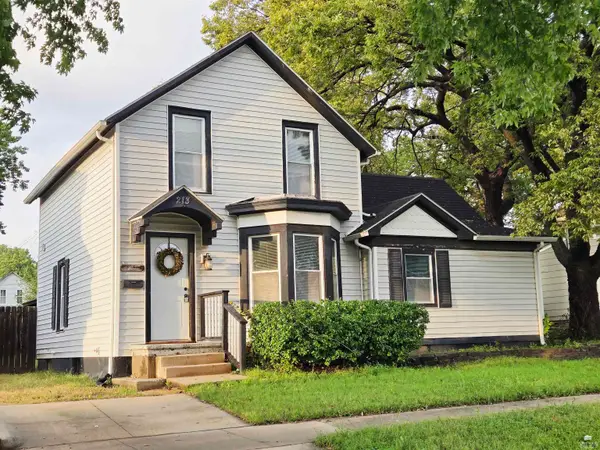 $169,000Active3 beds 2 baths1,659 sq. ft.
213 NE 7th Street, Abilene, KS 67410
MLS# 20262593Listed by: HIRSCH REAL ESTATE  $142,000Pending4 beds 2 baths1,768 sq. ft.
307 N Rogers Avenue, Abilene, KS 67410
MLS# 20262539Listed by: ALMOST HOME REALTY $165,000Pending3 beds 3 baths2,016 sq. ft.
509 NW 5th Street, Abilene, KS 67410
MLS# 20262498Listed by: ALMOST HOME REALTY $199,000Pending3 beds 2 baths2,990 sq. ft.
404 N Van Buren Street, Abilene, KS 67410
MLS# 20262493Listed by: ALLIANCE REALTY $144,000Active3 beds 1 baths1,816 sq. ft.
109 NE 16th Street, Abilene, KS 67410
MLS# 20262458Listed by: KANSAS BEST LLC $190,000Pending3 beds 2 baths2,136 sq. ft.
505 NE 8th Street, Abilene, KS 67410
MLS# 20262405Listed by: ALMOST HOME REALTY $275,000Active5 beds 3 baths2,942 sq. ft.
411 NE 16th Street, Abilene, KS 67410
MLS# 20262401Listed by: ALMOST HOME REALTY


Protect your home and budget from life's surprises with an Assurant Home Warranty, backed by a partner that supports you through every step of homeownership. Explore Plans.
© 2023 - 2026 ERA Franchise Systems LLC. All rights reserved. ERA Franchise Systems LLC fully supports the principles of the Fair Housing Act and the Equal Opportunity Act. ERA, ERA Real Estate powered, and their respective logos are registered service marks of ERA Franchise Systems LLC. Each office is independently owned and operated.