
411 NE 16th Street, Abilene, KS 67410
Local realty services provided by:ERA High Pointe Realty
411 NE 16th Street,Abilene, KS 67410
$285,000
- 5 Beds
- 3 Baths
- 2,942 sq. ft.
- Single family
- Active
Listed by: shelly crane
Office: almost home realty
MLS#:20262401
Source:Listing Courtesy of Flint Hills AOR MLS as distributed by MLS GRID
Price summary
- Price:$285,000
- Price per sq. ft.:$96.87
About this home
One owner, well cared for since 1978! This 5-bedroom corner-lot home offers 3 bedrooms on the main floor: a spacious primary suite with a 3/4 bath, three closets, and a private patio door to the deck; a second bedroom; and a third currently set up as a home office with custom built-in cabinetry. Enjoy hardwood floors, a galley kitchen with solid surface countertops, and a vaulted living room filled with natural light. Main floor laundry and an accessible main-floor bath with double sinks add everyday ease. A striking spiral staircase leads to the finished basement, featuring two more bedrooms (one conforming, one non-conforming), two living areas, a wet bar, and a cozy fireplace, with patio doors opening to the lower-level patio. Outside, a wrap-around deck, fenced backyard with storage shed, and pretty landscaping complete the picture, including a shaded east-side patio, great for relaxing evenings out of the sun. Plus a heated 2-car garage!
Contact an agent
Home facts
- Year built:1978
- Listing ID #:20262401
- Added:1 day(s) ago
- Updated:September 05, 2026 at 01:36 AM
Rooms and interior
- Bedrooms:5
- Total bathrooms:3
- Full bathrooms:3
- Basement:Yes
- Basement Description:Day Light, Partially Finished
- Living area:2,942 sq. ft.
Heating and cooling
- Cooling:Central Air
- Central air:Yes
Structure and exterior
- Year built:1978
- Building area:2,942 sq. ft.
- Lot area:0.24 Acres
- Architectural Style:Ranch
- Construction Materials:Wood Siding
- Exterior Features:Deck, Patio
Finances and disclosures
- Price:$285,000
- Price per sq. ft.:$96.87
- Tax amount:$4,397 (2025)
Features and amenities
- Amenities:Ceiling Fan(s), Formal Dining, Garage Door Opener(s)
Parking
- Garage:Yes
- Garage spaces:2
New listings near 411 NE 16th Street
- New
 $265,000Active4 beds 3 baths3,970 sq. ft.
611 NW 3rd Street, Abilene, KS 67410
MLS# 20262398Listed by: ALMOST HOME REALTY - New
 $437,500Active-- beds 1 baths2,100 sq. ft.
421 N Spruce Street, Abilene, KS 67410
HORIZON FARM AND RANCH REALTY, LLC - New
 $845,000Active4 beds 4 baths5,563 sq. ft.
2457 Haven Dr., Abilene, KS 67410
CENTRAL KANSAS REALTY  $95,000Pending3 beds 2 baths
108 NE 10 Street, Abilene, KS 67410
MLS# 20262383Listed by: ALMOST HOME REALTY- New
 $205,000Active4 beds 2 baths1,690 sq. ft.
519 Ne 7th Street, Abilene, KS 67410
MLS# 20262376Listed by: COLDWELL BANKER PATRIOT REALTY - New
 $155,000Active3 beds 2 baths1,836 sq. ft.
101 NE 16th Street, Abilene, KS 67410
MLS# 20262373Listed by: NEXTHOME UNLIMITED - New
 $285,000Active3 beds 2 baths1,304 sq. ft.
1905 Deer Rd., Abilene, KS 67410
CENTRAL KANSAS REALTY 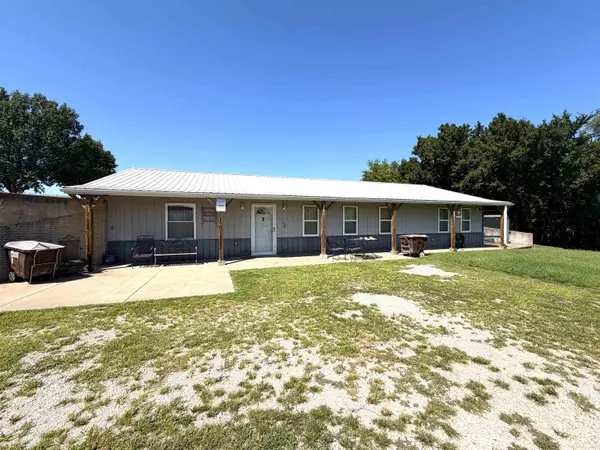 $450,000Pending3 beds 2 baths1,800 sq. ft.
1766 Jeep Road, Abilene, KS 67410
HORIZON FARM AND RANCH REALTY, LLC- New
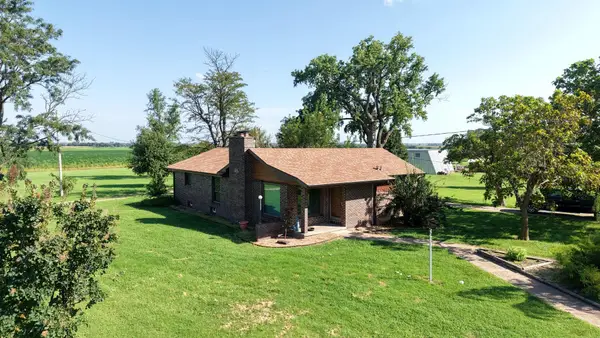 $425,000Active5 beds 3 baths3,194 sq. ft.
1152 Old Hwy 40, Abilene, KS 67410-0000
HORIZON FARM AND RANCH REALTY, LLC


Protect your home and budget from life's surprises with an Assurant Home Warranty, backed by a partner that supports you through every step of homeownership. Explore Plans.
© 2023 - 2026 ERA Franchise Systems LLC. All rights reserved. ERA Franchise Systems LLC fully supports the principles of the Fair Housing Act and the Equal Opportunity Act. ERA, ERA Real Estate powered, and their respective logos are registered service marks of ERA Franchise Systems LLC. Each office is independently owned and operated.