
509 NW 5th Street, Abilene, KS 67410
Local realty services provided by:ERA High Pointe Realty
509 NW 5th Street,Abilene, KS 67410
$165,000
- 3 Beds
- 3 Baths
- 2,016 sq. ft.
- Single family
- Active
Listed by: shelly crane
Office: almost home realty
MLS#:20262498
Source:Listing Courtesy of Flint Hills AOR MLS as distributed by MLS GRID
Price summary
- Price:$165,000
- Price per sq. ft.:$81.85
About this home
THIS HOME IS FOR SALE ONLY NOT FOR RENT! If you love old character, this one is worth a look. This 3-bedroom, 2 1/2 bath home is full of original woodwork, including a lead glass door divider cabinet separating the living room and dining room, a detail you just don't find in newer homes. Most windows have already been upgraded. A half bath and laundry are conveniently located on the main floor. The large bedroom suite includes its own 3/4 bath, and the other two bedrooms are good sized. The partial basement is unfinished but spray foamed, ready for your ideas. Outside, the 3-car detached garage offers flexibility: one bay has been finished into a room with its own half bath, and it could easily be converted back into a parking stall if you need the extra space. A large paved parking pad gives you plenty of room, including space for a basketball goal. You'll also find alley access, a partially fenced yard, an above ground pool, and a large patio perfect for parking or play. Durable vinyl siding keeps maintenance simple. Call Shelly with Almost Home Realty to see your new home: 785.263.5028....
Contact an agent
Home facts
- Year built:1920
- Listing ID #:20262498
- Added:17 day(s) ago
- Updated:October 05, 2026 at 02:37 PM
Rooms and interior
- Bedrooms:3
- Total bathrooms:3
- Full bathrooms:2
- Half bathrooms:1
- Flooring:Carpet, Wood
- Basement:Yes
- Basement Description:Partially Unfinished
- Living area:2,016 sq. ft.
Heating and cooling
- Cooling:Central Air
- Central air:Yes
Structure and exterior
- Year built:1920
- Building area:2,016 sq. ft.
- Lot area:0.26 Acres
- Construction Materials:Vinyl Siding
- Exterior Features:Patio
Finances and disclosures
- Price:$165,000
- Price per sq. ft.:$81.85
- Tax amount:$2,348 (2025)
Features and amenities
- Amenities:Ceiling Fan(s), Formal Dining, Garage Door Opener(s)
- Pool features:Above Ground
Parking
- Garage:Yes
- Garage spaces:3
New listings near 509 NW 5th Street
- New
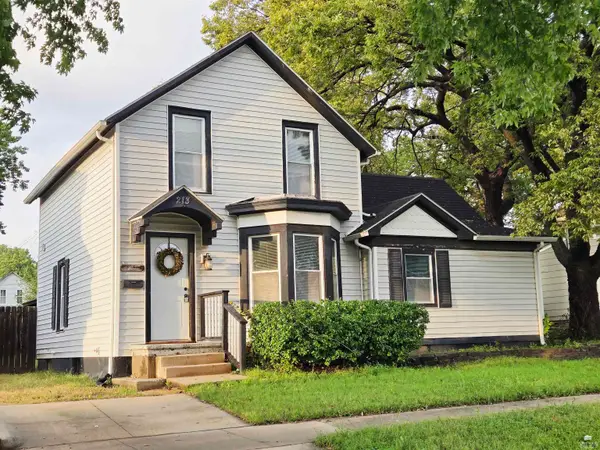 $169,000Active3 beds 2 baths1,659 sq. ft.
213 NE 7th Street, Abilene, KS 67410
MLS# 20262593Listed by: HIRSCH REAL ESTATE  $142,000Pending4 beds 2 baths1,768 sq. ft.
307 N Rogers Avenue, Abilene, KS 67410
MLS# 20262539Listed by: ALMOST HOME REALTY $199,000Pending3 beds 2 baths2,990 sq. ft.
404 N Van Buren Street, Abilene, KS 67410
MLS# 20262493Listed by: ALLIANCE REALTY $144,000Active3 beds 1 baths1,816 sq. ft.
109 NE 16th Street, Abilene, KS 67410
MLS# 20262458Listed by: KANSAS BEST LLC $190,000Pending3 beds 2 baths2,136 sq. ft.
505 NE 8th Street, Abilene, KS 67410
MLS# 20262405Listed by: ALMOST HOME REALTY $275,000Active5 beds 3 baths2,942 sq. ft.
411 NE 16th Street, Abilene, KS 67410
MLS# 20262401Listed by: ALMOST HOME REALTY $265,000Active4 beds 3 baths3,970 sq. ft.
611 NW 3rd Street, Abilene, KS 67410
MLS# 20262398Listed by: ALMOST HOME REALTY $845,000Active4 beds 4 baths5,563 sq. ft.
2457 Haven Drive, Abilene, KS 67410
MLS# 20262391Listed by: CENTRAL KANSAS REALTY $195,000Active4 beds 2 baths1,690 sq. ft.
519 Ne 7th Street, Abilene, KS 67410
MLS# 20262376Listed by: COLDWELL BANKER PATRIOT REALTY


Protect your home and budget from life's surprises with an Assurant Home Warranty, backed by a partner that supports you through every step of homeownership. Explore Plans.
© 2023 - 2026 ERA Franchise Systems LLC. All rights reserved. ERA Franchise Systems LLC fully supports the principles of the Fair Housing Act and the Equal Opportunity Act. ERA, ERA Real Estate powered, and their respective logos are registered service marks of ERA Franchise Systems LLC. Each office is independently owned and operated.