
304 NE 12th Street, Abilene, KS 67410
Local realty services provided by:ERA High Pointe Realty
304 NE 12th Street,Abilene, KS 67410
$225,900
- 4 Beds
- 3 Baths
- 2,258 sq. ft.
- Single family
- Active
Listed by: rodney atkinson
Office: black & company realtors
MLS#:20261950
Source:Listing Courtesy of Flint Hills AOR MLS as distributed by MLS GRID
Price summary
- Price:$225,900
- Price per sq. ft.:$100.04
About this home
Welcome to 304 NE 12th Street in Abilene! This inviting ranch-style home offers 2 bedrooms, 2 bathrooms, and approximately 1,572 square feet of living space. Built in 1959, the home features a comfortable layout, a full basement with additional potential, and an attached garage for convenient parking and storage. Situated on a manageable residential lot in a quiet Abilene neighborhood, this property offers a great opportunity for buyers looking for a well-established home with room to make it their own. The full basement provides valuable additional space for storage, hobbies, recreation, or future improvements. Conveniently located near local schools and community amenities, this home combines practical living space with the appeal of a mature neighborhood. Whether you're a first-time buyer, looking to downsize, or searching for an investment opportunity, 304 NE 12th Street is worth a look! Schedule your showing today and discover the possibilities this Abilene home has to offer.
Contact an agent
Home facts
- Year built:1959
- Listing ID #:20261950
- Added:41 day(s) ago
- Updated:September 02, 2026 at 05:37 PM
Rooms and interior
- Bedrooms:4
- Total bathrooms:3
- Full bathrooms:1
- Half bathrooms:2
- Flooring:Carpet, Vinyl
- Basement:Yes
- Basement Description:Day Light, Partially Finished
- Living area:2,258 sq. ft.
Heating and cooling
- Cooling:Central Air
- Central air:Yes
Structure and exterior
- Year built:1959
- Building area:2,258 sq. ft.
- Lot area:0.16 Acres
- Lot Features:Level
- Architectural Style:Ranch
- Construction Materials:Brick
- Exterior Features:Patio
Finances and disclosures
- Price:$225,900
- Price per sq. ft.:$100.04
- Tax amount:$3,308 (3284)
Features and amenities
- Amenities:Ceiling Fan(s), Formal Dining, Garage Door Opener(s)
Parking
- Garage:Yes
- Garage spaces:1
New listings near 304 NE 12th Street
- New
 $155,000Active3 beds 2 baths1,836 sq. ft.
101 NE 16th Street, Abilene, KS 67410
MLS# 20262373Listed by: NEXTHOME UNLIMITED - New
 $285,000Active3 beds 2 baths1,304 sq. ft.
1905 Deer Rd., Abilene, KS 67410
CENTRAL KANSAS REALTY 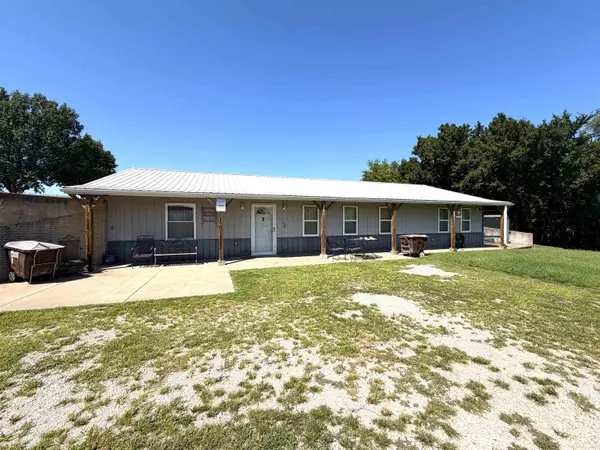 $450,000Pending3 beds 2 baths1,800 sq. ft.
1766 Jeep Road, Abilene, KS 67410
HORIZON FARM AND RANCH REALTY, LLC- New
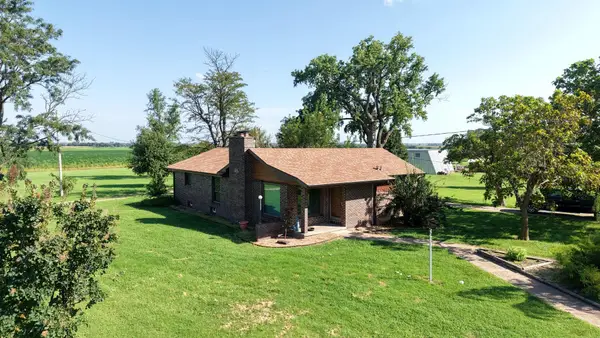 $425,000Active5 beds 3 baths3,194 sq. ft.
1152 Old Hwy 40, Abilene, KS 67410-0000
HORIZON FARM AND RANCH REALTY, LLC - New
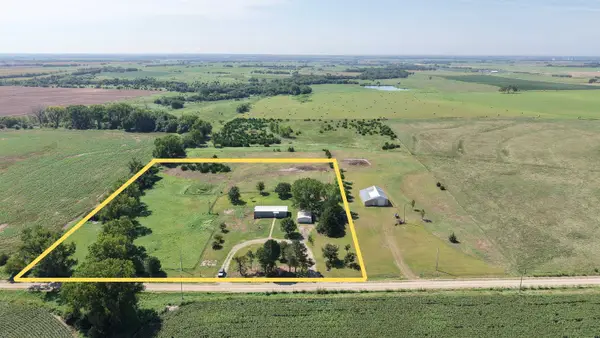 $175,000Active0 Acres
1244 2600 Ave, Abilene, KS 67410
HORIZON FARM AND RANCH REALTY, LLC - New
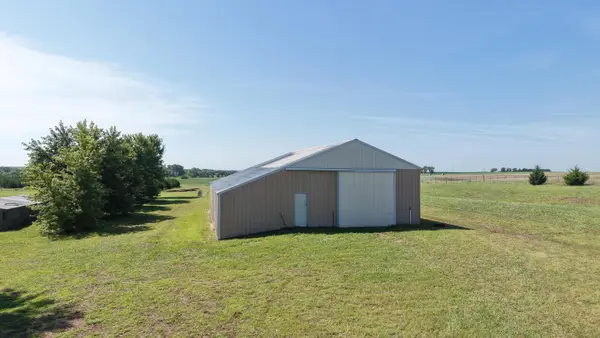 $167,500Active0 Acres
00000 2600 Ave, Abilene, KS 67410
HORIZON FARM AND RANCH REALTY, LLC 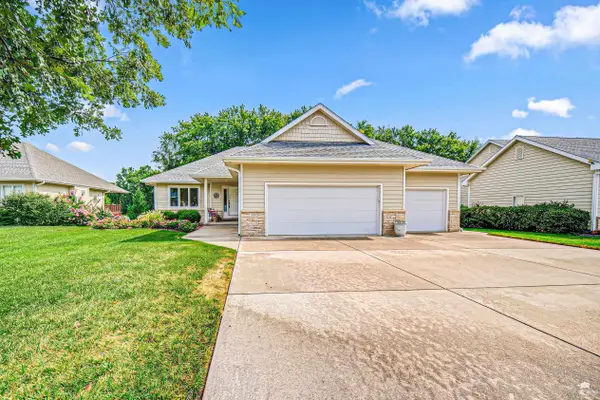 $495,000Active3 beds 3 baths3,178 sq. ft.
1601 Parkplace Court, Abilene, KS 67410
MLS# 20262278Listed by: NEXTHOME UNLIMITED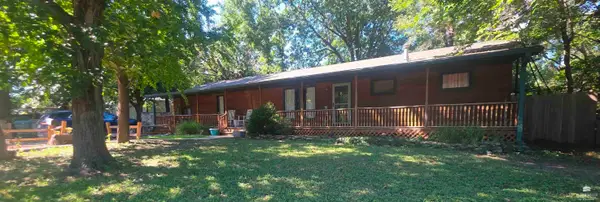 $285,000Active4 beds 2 baths3,052 sq. ft.
1506 W 1st Street, Abilene, KS 67410
MLS# 20262269Listed by: HIRSCH REAL ESTATE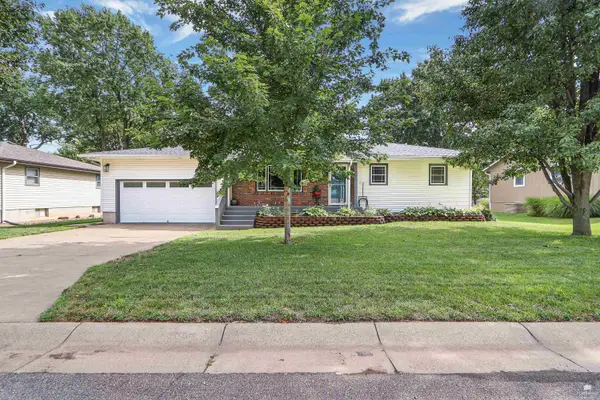 $284,900Active3 beds 3 baths2,960 sq. ft.
207 Summit Drive, Abilene, KS 67410
MLS# 20262211Listed by: HOMEFRONT REAL ESTATE GROUP $475,000Active5 beds 4 baths3,264 sq. ft.
2235 Deer, Abilene, KS 67410
MLS# 20262203Listed by: HIRSCH REAL ESTATE


Protect your home and budget from life's surprises with an Assurant Home Warranty, backed by a partner that supports you through every step of homeownership. Explore Plans.
© 2023 - 2026 ERA Franchise Systems LLC. All rights reserved. ERA Franchise Systems LLC fully supports the principles of the Fair Housing Act and the Equal Opportunity Act. ERA, ERA Real Estate powered, and their respective logos are registered service marks of ERA Franchise Systems LLC. Each office is independently owned and operated.