
317 NE 11th Street, Abilene, KS 67410
Local realty services provided by:ERA High Pointe Realty
317 NE 11th Street,Abilene, KS 67410
$195,000Last list price
- 6 Beds
- 2 Baths
- - sq. ft.
- Single family
- Sold
Listed by: shelly crane
Office: almost home realty
MLS#:20261867
Source:Listing Courtesy of Flint Hills AOR MLS as distributed by MLS GRID
Sorry, we are unable to map this address
Price summary
- Price:$195,000
About this home
HOUSE IS FOR SALE ONLY NOT FOR RENT. This stunning, refreshed home is ready to impress! A brand-new roof and fresh exterior make a bold first impression, and the covered front porch invites you to slow down and stay awhile. Come inside to soaring rooms filled with irreplaceable original woodwork, a beautifully carved staircase. The kitchen features stainless appliances and plenty of cabinet space. Main floor bedroom and laundry add everyday convenience. Upstairs, four spacious bedrooms and a full bath, plus a remarkable third floor — one side perfect as a hangout or creative space, the other a private bedroom retreat. Outside enjoy a fenced backyard, patio, and incredible parking — off-street in front plus a newer detached 2-car metal garage off the alley. Partial basement for storage rounds it all out. Homes with this much character and this many updates rarely hit the market. Don't miss it!
Contact an agent
Home facts
- Year built:1919
- Listing ID #:20261867
- Added:39 day(s) ago
- Updated:August 21, 2026 at 09:49 PM
Rooms and interior
- Bedrooms:6
- Total bathrooms:2
- Full bathrooms:2
- Basement:Yes
- Basement Description:Partially Unfinished
Heating and cooling
- Cooling:Ceiling Fan(s), Central Air
- Central air:Yes
Structure and exterior
- Roof:New
- Year built:1919
- Construction Materials:Wood Siding
- Exterior Features:Patio
Finances and disclosures
- Price:$195,000
- Tax amount:$3,177 (2025)
Features and amenities
- Amenities:Ceiling Fan(s), Eat-in Kitchen, Garage Door Opener(s)
Parking
- Garage:Yes
- Garage spaces:2
New listings near 317 NE 11th Street
- New
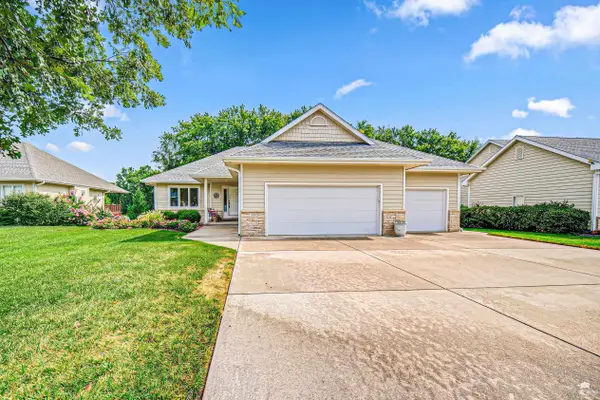 $495,000Active3 beds 3 baths3,178 sq. ft.
1601 Parkplace Court, Abilene, KS 67410
MLS# 20262278Listed by: NEXTHOME UNLIMITED - New
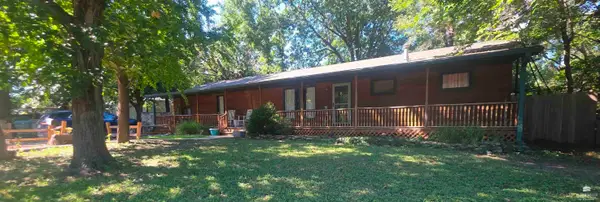 $285,000Active4 beds 2 baths3,052 sq. ft.
1506 W 1st Street, Abilene, KS 67410
MLS# 20262269Listed by: HIRSCH REAL ESTATE - New
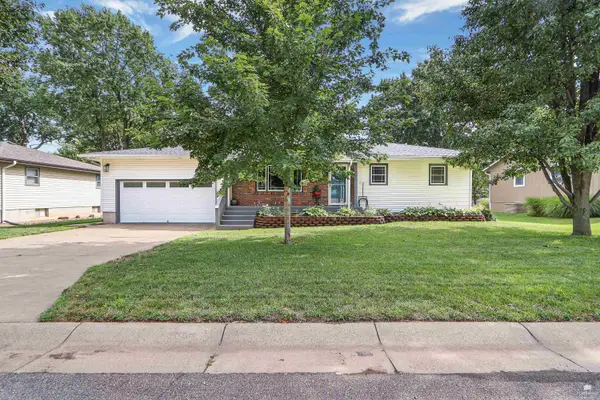 $284,900Active3 beds 3 baths2,960 sq. ft.
207 Summit Drive, Abilene, KS 67410
MLS# 20262211Listed by: HOMEFRONT REAL ESTATE GROUP - New
 $475,000Active5 beds 4 baths3,264 sq. ft.
2235 Deer, Abilene, KS 67410
MLS# 20262203Listed by: HIRSCH REAL ESTATE - New
 $219,000Active5 beds 2 baths3,411 sq. ft.
219 NE 6th Street, Abilene, KS 67410
MLS# 20262199Listed by: COLDWELL BANKER PATRIOT REALTY 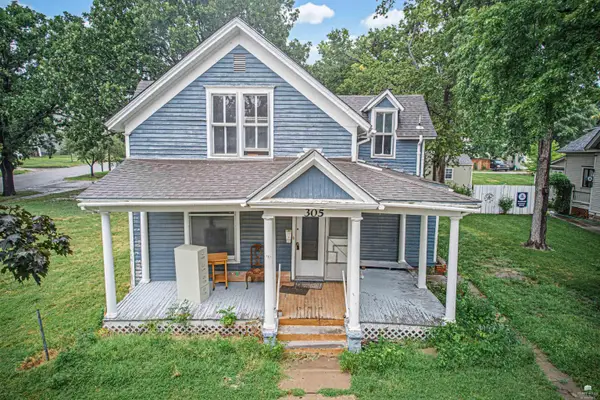 $40,000Pending4 beds 3 baths1,471 sq. ft.
301 and 305 NE 6th Street, Abilene, KS 67410
MLS# 20261988Listed by: NEXTHOME UNLIMITED $137,000Active2 beds 1 baths2,494 sq. ft.
1300 N Buckeye Avenue, Abilene, KS 67410
MLS# 20262144Listed by: PLATINUM REALTY LLC $349,900Active5 beds 2 baths2,775 sq. ft.
2286 Fair Road, Abilene, KS 67410
MLS# 20262133Listed by: K.W. ONE LEGACY PARTNERS $135,000Pending6 beds 1 baths450 sq. ft.
115 NE 4th Streets, Abilene, KS 67410
MLS# 20262127Listed by: ALMOST HOME REALTY $395,000Pending4 beds 2 baths3,080 sq. ft.
818 1400 Avenue, Abilene, KS 67410
MLS# 20262124Listed by: KANSAS BEST LLC


Protect your home and budget from life's surprises with an Assurant Home Warranty, backed by a partner that supports you through every step of homeownership. Explore Plans.
© 2023 - 2026 ERA Franchise Systems LLC. All rights reserved. ERA Franchise Systems LLC fully supports the principles of the Fair Housing Act and the Equal Opportunity Act. ERA, ERA Real Estate powered, and their respective logos are registered service marks of ERA Franchise Systems LLC. Each office is independently owned and operated.