
2286 Fair Road, Abilene, KS 67410
Local realty services provided by:ERA High Pointe Realty
2286 Fair Road,Abilene, KS 67410
$339,900
- 5 Beds
- 2 Baths
- 2,775 sq. ft.
- Single family
- Pending
Listed by: kelly niemczyk
Office: k.w. one legacy partners
MLS#:20262133
Source:Listing Courtesy of Flint Hills AOR MLS as distributed by MLS GRID
Price summary
- Price:$339,900
- Price per sq. ft.:$122.49
About this home
Fantastic opportunity! This well-maintained all-brick berm home sits on 2.7 acres, set back from the blacktop road and surrounded by a peaceful, private setting. The unique design features thick brick walls and approximately half of the home bermed into the ground while still offering windows and natural light. With 5 bedrooms and 2 full baths all on one level, the spacious floor plan includes a large kitchen with eating area and pantry, formal dining room, living room with electric fireplace, family room, sunroom, utility room, and large mudroom. Outside you'll find a 32x30 garage/shop, four additional storage sheds, above-ground pool, fenced areas, and a large front patio. City water plus a private well for the yard, animals, & pool. Septic has approximately 1,000 feet of new laterals installed in 2023, along with a new well pump. Roof is approximately 2 years old. A truly unique property with space, privacy, & plenty of amenities! Call Kelly Niemczyk w/Keller Williams at785-375-8300
Contact an agent
Home facts
- Year built:1976
- Listing ID #:20262133
- Added:59 day(s) ago
- Updated:October 07, 2026 at 09:03 AM
Rooms and interior
- Bedrooms:5
- Total bathrooms:2
- Full bathrooms:2
- Flooring:Carpet, Vinyl
- Basement Description:Slab
- Living area:2,775 sq. ft.
Heating and cooling
- Cooling:Ceiling Fan(s), Central Air
- Central air:Yes
Structure and exterior
- Roof:Less than 5 years
- Year built:1976
- Building area:2,775 sq. ft.
- Lot area:2.7 Acres
- Lot Features:Level, Part Wooded, Secluded
- Construction Materials:Brick, Wood Siding
- Exterior Features:All Season Room, Patio
Finances and disclosures
- Price:$339,900
- Price per sq. ft.:$122.49
- Tax amount:$3,123 (2025)
Features and amenities
- Amenities:Ceiling Fan(s), Eat-in Kitchen, Formal Dining, Garage Door Opener(s), Pantry
- Pool features:Above Ground
Parking
- Garage:Yes
- Garage spaces:2
New listings near 2286 Fair Road
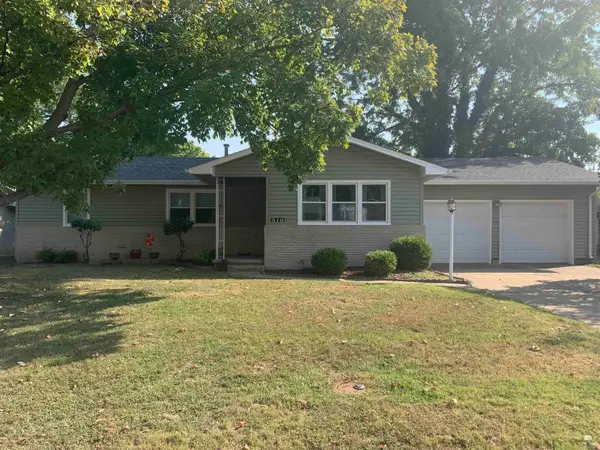 $159,000Pending3 beds 2 baths1,218 sq. ft.
510 Hillside Street, Abilene, KS 67410
MLS# 20262653Listed by: REYNOLDS REAL ESTATE & AUCTION- New
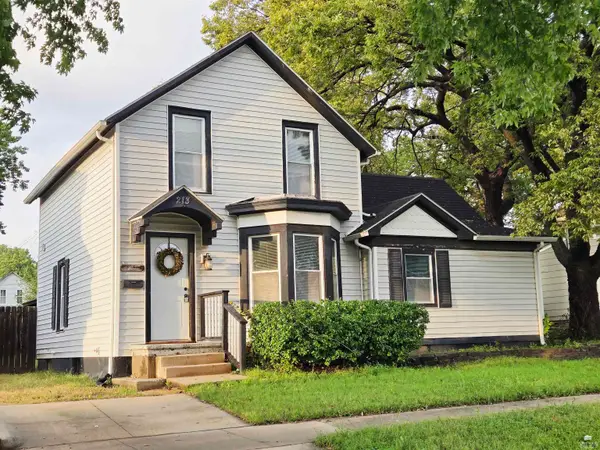 $169,000Active3 beds 2 baths1,659 sq. ft.
213 NE 7th Street, Abilene, KS 67410
MLS# 20262593Listed by: HIRSCH REAL ESTATE  $142,000Pending4 beds 2 baths1,768 sq. ft.
307 N Rogers Avenue, Abilene, KS 67410
MLS# 20262539Listed by: ALMOST HOME REALTY $165,000Active3 beds 3 baths2,016 sq. ft.
509 NW 5th Street, Abilene, KS 67410
MLS# 20262498Listed by: ALMOST HOME REALTY $199,000Pending3 beds 2 baths2,990 sq. ft.
404 N Van Buren Street, Abilene, KS 67410
MLS# 20262493Listed by: ALLIANCE REALTY $144,000Active3 beds 1 baths1,816 sq. ft.
109 NE 16th Street, Abilene, KS 67410
MLS# 20262458Listed by: KANSAS BEST LLC $190,000Pending3 beds 2 baths2,136 sq. ft.
505 NE 8th Street, Abilene, KS 67410
MLS# 20262405Listed by: ALMOST HOME REALTY $275,000Active5 beds 3 baths2,942 sq. ft.
411 NE 16th Street, Abilene, KS 67410
MLS# 20262401Listed by: ALMOST HOME REALTY $265,000Active4 beds 3 baths3,970 sq. ft.
611 NW 3rd Street, Abilene, KS 67410
MLS# 20262398Listed by: ALMOST HOME REALTY $845,000Active4 beds 4 baths5,563 sq. ft.
2457 Haven Drive, Abilene, KS 67410
MLS# 20262391Listed by: CENTRAL KANSAS REALTY


Protect your home and budget from life's surprises with an Assurant Home Warranty, backed by a partner that supports you through every step of homeownership. Explore Plans.
© 2023 - 2026 ERA Franchise Systems LLC. All rights reserved. ERA Franchise Systems LLC fully supports the principles of the Fair Housing Act and the Equal Opportunity Act. ERA, ERA Real Estate powered, and their respective logos are registered service marks of ERA Franchise Systems LLC. Each office is independently owned and operated.