
2235 Deer, Abilene, KS 67410
Local realty services provided by:ERA High Pointe Realty
2235 Deer,Abilene, KS 67410
$475,000
- 5 Beds
- 4 Baths
- 3,264 sq. ft.
- Single family
- Active
Listed by: gina dalton
Office: hirsch real estate
MLS#:20262203
Source:Listing Courtesy of Flint Hills AOR MLS as distributed by MLS GRID
Price summary
- Price:$475,000
- Price per sq. ft.:$145.53
About this home
Beautiful 4+ acre country property offering privacy, space, and exceptional amenities, all within an easy drive of Salina, Manhattan, and Fort Riley! This spacious home features a luxurious master suite with double vanities and two walk-in closets, a library, four additional bedrooms (one non-code), and three full bathrooms. The kitchen opens directly to the backyard and inviting saltwater pool, creating the perfect setting for entertaining and summer relaxation. The pool house adds incredible versatility with a kitchenette, full bathroom, and convenient mower shed. A massive 30’ x 60’ shop with 16’ sidewalls provides plenty of room for vehicles, equipment, storage, hobbies, or a business. With expansive grounds, mature trees, a pool, pool house, and impressive shop, this property offers the perfect blend of country living, recreation, and convenience. A rare opportunity to enjoy peaceful rural living while remaining close to area amenities and Fort Riley! 785-787-3082 for showing!
Contact an agent
Home facts
- Year built:1979
- Listing ID #:20262203
- Added:50 day(s) ago
- Updated:October 05, 2026 at 02:38 PM
Rooms and interior
- Bedrooms:5
- Total bathrooms:4
- Full bathrooms:4
- Flooring:Carpet, Laminate
- Basement:Yes
- Basement Description:Bi-Level, Finished
- Living area:3,264 sq. ft.
Heating and cooling
- Cooling:Ceiling Fan(s), Central Air
- Heating:Electric, Wood
- Central air:Yes
Structure and exterior
- Roof:Less than 10 years
- Year built:1979
- Building area:3,264 sq. ft.
- Lot area:4.7 Acres
- Lot Features:Level
- Construction Materials:Brick Veneer, In Ground Sprinklers, Wood Lap
- Exterior Features:All Season Room, In Ground Sprinklers, Sprinkler System
Utilities
- Sewer:Septic Tank
Finances and disclosures
- Price:$475,000
- Price per sq. ft.:$145.53
- Tax amount:$7,387 (2025)
Features and amenities
- Amenities:Ceiling Fan(s), Eat-in Kitchen
- Pool features:In Ground
Parking
- Garage:Yes
- Garage spaces:2
New listings near 2235 Deer
- New
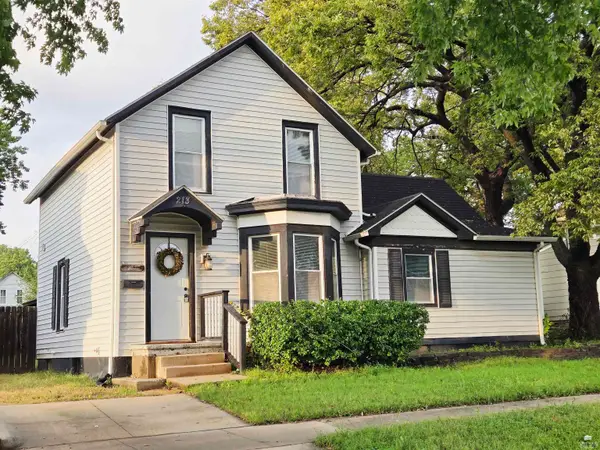 $169,000Active3 beds 2 baths1,659 sq. ft.
213 NE 7th Street, Abilene, KS 67410
MLS# 20262593Listed by: HIRSCH REAL ESTATE  $142,000Pending4 beds 2 baths1,768 sq. ft.
307 N Rogers Avenue, Abilene, KS 67410
MLS# 20262539Listed by: ALMOST HOME REALTY $165,000Active3 beds 3 baths2,016 sq. ft.
509 NW 5th Street, Abilene, KS 67410
MLS# 20262498Listed by: ALMOST HOME REALTY $199,000Pending3 beds 2 baths2,990 sq. ft.
404 N Van Buren Street, Abilene, KS 67410
MLS# 20262493Listed by: ALLIANCE REALTY $144,000Active3 beds 1 baths1,816 sq. ft.
109 NE 16th Street, Abilene, KS 67410
MLS# 20262458Listed by: KANSAS BEST LLC $190,000Pending3 beds 2 baths2,136 sq. ft.
505 NE 8th Street, Abilene, KS 67410
MLS# 20262405Listed by: ALMOST HOME REALTY $275,000Active5 beds 3 baths2,942 sq. ft.
411 NE 16th Street, Abilene, KS 67410
MLS# 20262401Listed by: ALMOST HOME REALTY $265,000Active4 beds 3 baths3,970 sq. ft.
611 NW 3rd Street, Abilene, KS 67410
MLS# 20262398Listed by: ALMOST HOME REALTY $845,000Active4 beds 4 baths5,563 sq. ft.
2457 Haven Drive, Abilene, KS 67410
MLS# 20262391Listed by: CENTRAL KANSAS REALTY $195,000Active4 beds 2 baths1,690 sq. ft.
519 Ne 7th Street, Abilene, KS 67410
MLS# 20262376Listed by: COLDWELL BANKER PATRIOT REALTY


Protect your home and budget from life's surprises with an Assurant Home Warranty, backed by a partner that supports you through every step of homeownership. Explore Plans.
© 2023 - 2026 ERA Franchise Systems LLC. All rights reserved. ERA Franchise Systems LLC fully supports the principles of the Fair Housing Act and the Equal Opportunity Act. ERA, ERA Real Estate powered, and their respective logos are registered service marks of ERA Franchise Systems LLC. Each office is independently owned and operated.