
514 NW 3rd Street, Abilene, KS 67410
Local realty services provided by:ERA High Pointe Realty
514 NW 3rd Street,Abilene, KS 67410
$135,000
- 6 Beds
- 3 Baths
- 2,955 sq. ft.
- Single family
- Active
Listed by: shelly crane
Office: almost home realty
MLS#:20262826
Source:Listing Courtesy of Flint Hills AOR MLS as distributed by MLS GRID
Price summary
- Price:$135,000
- Price per sq. ft.:$45.69
About this home
THIS HOUSE IS FOR SALE ONLY, NOT FOR RENT. Built in 1885, this versatile property offers 6 total bedrooms (5 conforming, 1 non-conforming) and 3 full bathrooms across two distinct living spaces. Currently configured as a duplex, the home offers flexibility as an income-producing property, a single-family conversion, or even a short-term rental/Airbnb opportunity. The main level offers a living room, dining room, kitchen, and three bedrooms, while the upper level functions as its own apartment with a separate living and dining area, entryway, kitchen, and three additional bedrooms. The partial basement offers additional storage space. Outdoor living includes a covered deck, an additional deck, and a patio, plus a screened-in porch. Alley access leads to a detached 1-car garage with a carport, and there’s plenty of room for additional parking on the property. Two fireplaces (no functioning) add character throughout. The home features wood siding, a composition roof, and wood and laminate flooring, with forced-air gas heat, central air, window unit cooling, and city water and sewer. This property also sits along the community’s parade route and Christmas Tree Lane, adding a unique, festive touch each year. With flexible living space and income potential, this is a rare opportunity in Abilene. Reach out to schedule your private showing today!...
Contact an agent
Home facts
- Year built:1885
- Listing ID #:20262826
- Added:1 day(s) ago
- Updated:October 27, 2026 at 11:33 AM
Rooms and interior
- Bedrooms:6
- Total bathrooms:3
- Full bathrooms:3
- Flooring:Laminate, Wood
- Basement:Yes
- Basement Description:Partially Unfinished
- Living area:2,955 sq. ft.
Heating and cooling
- Cooling:Central Air, Window Unit(s)
- Central air:Yes
Structure and exterior
- Roof:Composition
- Year built:1885
- Building area:2,955 sq. ft.
- Lot area:0.19 Acres
- Construction Materials:Wood Siding
- Exterior Features:Deck, Patio
Utilities
- Water:City Water
Finances and disclosures
- Price:$135,000
- Price per sq. ft.:$45.69
- Tax amount:$2,601 (2025)
Features and amenities
- Amenities:Ceiling Fan(s), Eat-in Kitchen
Parking
- Garage:Yes
- Garage spaces:1
New listings near 514 NW 3rd Street
- New
 $330,000Active6 beds 3 baths2,868 sq. ft.
216 Eagle Drive, Abilene, KS 67410
MLS# 20262806Listed by: ALMOST HOME REALTY - New
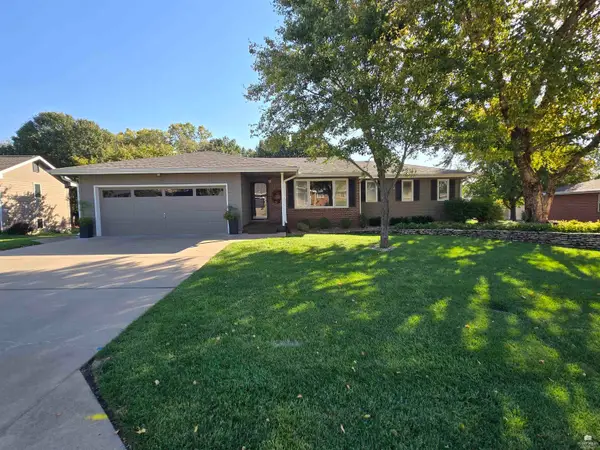 $325,000Active4 beds 3 baths2,538 sq. ft.
905 Maple Street, Abilene, KS 67410
MLS# 20262788Listed by: HIRSCH REAL ESTATE - New
 $328,000Active4 beds 2 baths3,952 sq. ft.
1302 N Buckeye Avenue, Abilene, KS 67410
MLS# 20262791Listed by: ALMOST HOME REALTY 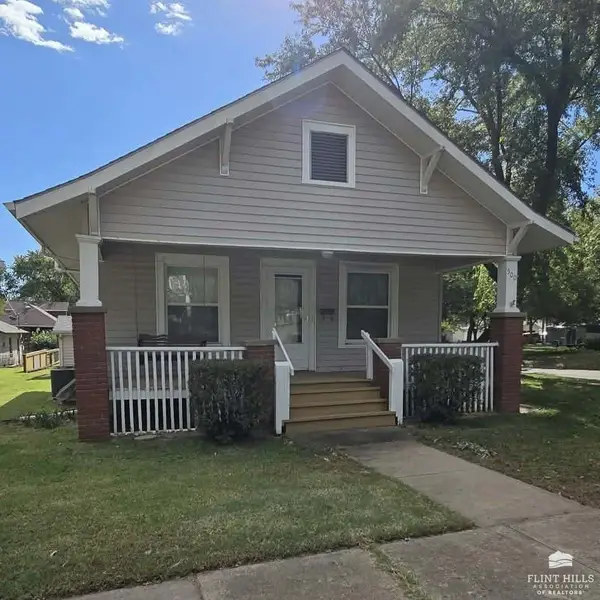 $78,500Pending2 beds 2 baths920 sq. ft.
500 NE 7th, Abilene, KS 67410
MLS# 20262783Listed by: HIRSCH REAL ESTATE- New
 $200,000Active3 beds 3 baths3,066 sq. ft.
412 Hillside Street, Abilene, KS 67410
MLS# 20262755Listed by: HIRSCH REAL ESTATE - New
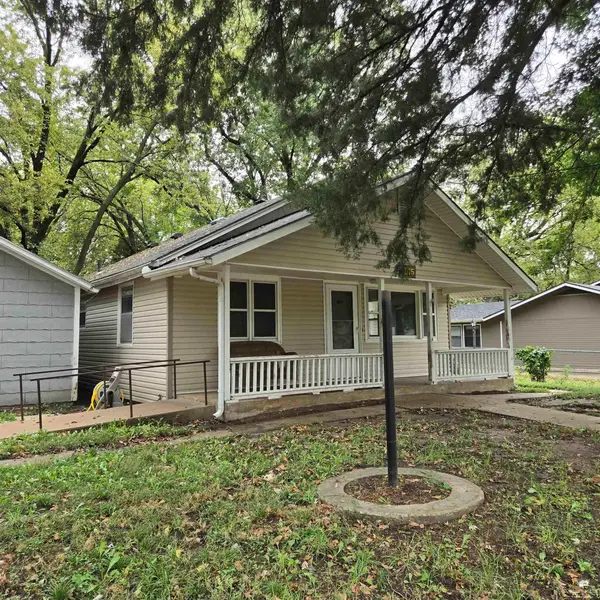 $115,000Active3 beds 2 baths1,176 sq. ft.
815 N Elm Street, Abilene, KS 67410
MLS# 20262746Listed by: ALMOST HOME REALTY 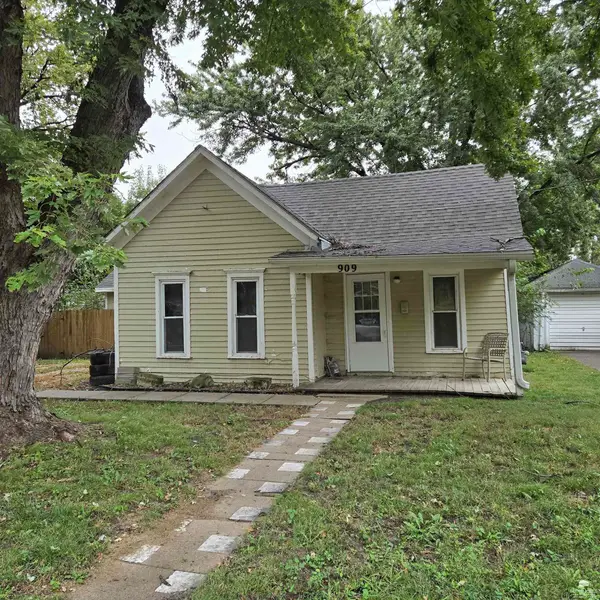 $60,000Pending2 beds 1 baths770 sq. ft.
909 W 1st Street, Abilene, KS 67410
MLS# 20262728Listed by: ALMOST HOME REALTY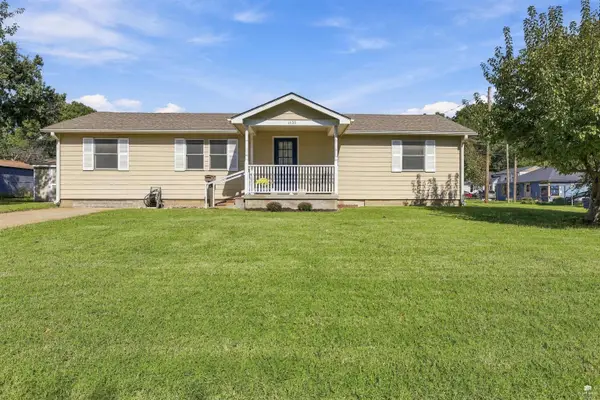 $125,000Pending3 beds 1 baths1,000 sq. ft.
1400 W 1st Street, Abilene, KS 67410
MLS# 20262724Listed by: NEXTHOME UNLIMITED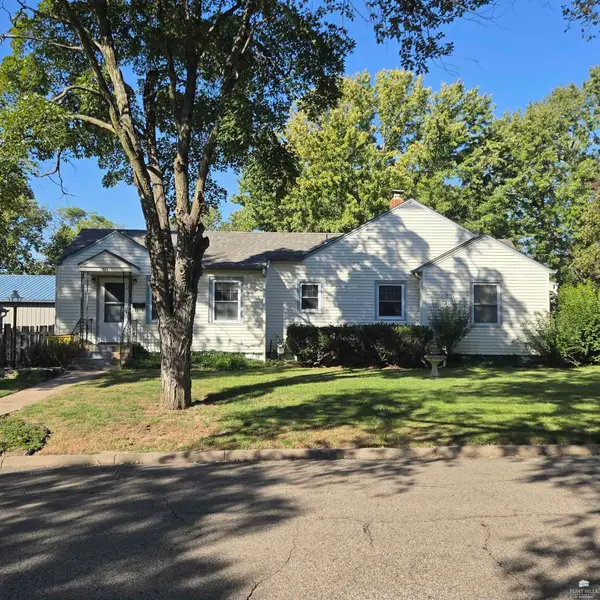 $125,000Active3 beds 2 baths2,031 sq. ft.
1216 N Campbell Street, Abilene, KS 67410
MLS# 20262710Listed by: ALMOST HOME REALTY


Protect your home and budget from life's surprises with an Assurant Home Warranty, backed by a partner that supports you through every step of homeownership. Explore Plans.
© 2023 - 2026 ERA Franchise Systems LLC. All rights reserved. ERA Franchise Systems LLC fully supports the principles of the Fair Housing Act and the Equal Opportunity Act. ERA, ERA Real Estate powered, and their respective logos are registered service marks of ERA Franchise Systems LLC. Each office is independently owned and operated.