
611 NW 3rd Street, Abilene, KS 67410
Local realty services provided by:ERA High Pointe Realty
611 NW 3rd Street,Abilene, KS 67410
$265,000
- 4 Beds
- 3 Baths
- 3,970 sq. ft.
- Single family
- Active
Listed by: shelly crane
Office: almost home realty
MLS#:20262398
Source:Listing Courtesy of Flint Hills AOR MLS as distributed by MLS GRID
Price summary
- Price:$265,000
- Price per sq. ft.:$66.75
About this home
Welcome to the Harmon-Hamill Home, a large 4-bedroom Victorian built in 1885 by Frank L. Parker in the Queen Anne style, later updated with Colonial Revival touches. Located on historic NW 3rd Street, also known locally as Christmas Tree Lane. Original character shines throughout: double front doors, 11-foot ceilings, ornate pocket-door fretwork, and stained glass on the staircase landing and second-floor porch door. The home served as a rooming house during World War II before being lovingly restored to a single-family home, earning a Dickinson County Historical Society Preservation Award. The current owner has poured their heart and soul into bringing it back to its original beauty. There is still more to do, but plenty has already been accomplished. This is a piece of Abilene history ready for its next chapter.
Contact an agent
Home facts
- Year built:1885
- Listing ID #:20262398
- Added:1 day(s) ago
- Updated:September 04, 2026 at 09:35 PM
Rooms and interior
- Bedrooms:4
- Total bathrooms:3
- Full bathrooms:1
- Half bathrooms:2
- Basement:Yes
- Basement Description:Partially Unfinished
- Living area:3,970 sq. ft.
Heating and cooling
- Cooling:Ceiling Fan(s), Central Air
- Central air:Yes
Structure and exterior
- Year built:1885
- Building area:3,970 sq. ft.
- Lot area:0.21 Acres
- Architectural Style:Victorian
- Construction Materials:Wood Siding
Finances and disclosures
- Price:$265,000
- Price per sq. ft.:$66.75
- Tax amount:$4,449 (2025)
Features and amenities
- Amenities:Ceiling Fan(s)
Parking
- Garage:Yes
- Garage spaces:1
New listings near 611 NW 3rd Street
- New
 $437,500Active-- beds 1 baths2,100 sq. ft.
421 N Spruce Street, Abilene, KS 67410
HORIZON FARM AND RANCH REALTY, LLC - New
 $845,000Active4 beds 4 baths5,563 sq. ft.
2457 Haven Dr., Abilene, KS 67410
CENTRAL KANSAS REALTY  $95,000Pending3 beds 2 baths
108 NE 10 Street, Abilene, KS 67410
MLS# 20262383Listed by: ALMOST HOME REALTY- New
 $205,000Active4 beds 2 baths1,690 sq. ft.
519 Ne 7th Street, Abilene, KS 67410
MLS# 20262376Listed by: COLDWELL BANKER PATRIOT REALTY - New
 $155,000Active3 beds 2 baths1,836 sq. ft.
101 NE 16th Street, Abilene, KS 67410
MLS# 20262373Listed by: NEXTHOME UNLIMITED - New
 $285,000Active3 beds 2 baths1,304 sq. ft.
1905 Deer Rd., Abilene, KS 67410
CENTRAL KANSAS REALTY 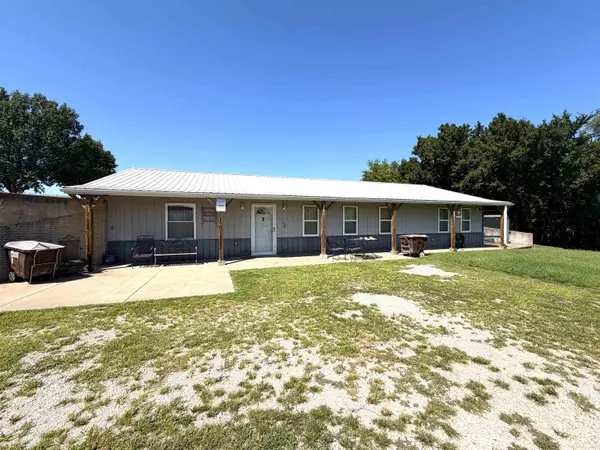 $450,000Pending3 beds 2 baths1,800 sq. ft.
1766 Jeep Road, Abilene, KS 67410
HORIZON FARM AND RANCH REALTY, LLC- New
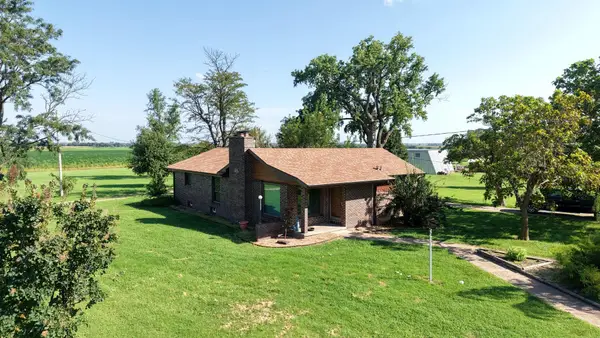 $425,000Active5 beds 3 baths3,194 sq. ft.
1152 Old Hwy 40, Abilene, KS 67410-0000
HORIZON FARM AND RANCH REALTY, LLC 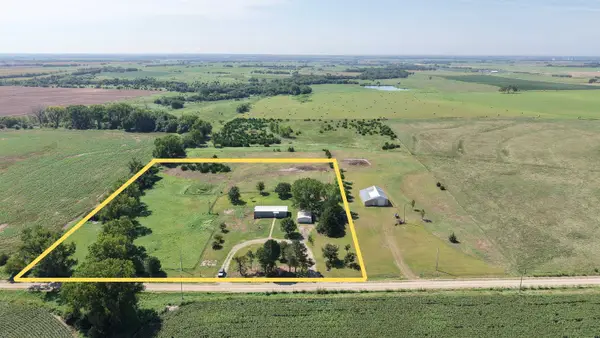 $149,900Active0 Acres
1244 2600 Ave, Abilene, KS 67410
HORIZON FARM AND RANCH REALTY, LLC


Protect your home and budget from life's surprises with an Assurant Home Warranty, backed by a partner that supports you through every step of homeownership. Explore Plans.
© 2023 - 2026 ERA Franchise Systems LLC. All rights reserved. ERA Franchise Systems LLC fully supports the principles of the Fair Housing Act and the Equal Opportunity Act. ERA, ERA Real Estate powered, and their respective logos are registered service marks of ERA Franchise Systems LLC. Each office is independently owned and operated.