
907 N Buckeye Avenue, Abilene, KS 67410
Local realty services provided by:ERA High Pointe Realty
907 N Buckeye Avenue,Abilene, KS 67410
$245,000
- 4 Beds
- 2 Baths
- 3,631 sq. ft.
- Single family
- Active
Listed by: shelly crane
Office: almost home realty
MLS#:20261887
Source:Listing Courtesy of Flint Hills AOR MLS as distributed by MLS GRID
Price summary
- Price:$245,000
- Price per sq. ft.:$67.47
About this home
Some homes have a story — this one has a legacy! Nestled on Abilene's beloved and historically significant North Buckeye Avenue, affectionately known as Christmas Tree Lane, this stunning home is full of timeless character and space to spare. Original oak hardwood floors, a grand fireplace with built-in bookshelves, a one-of-a-kind starburst terrazzo sunroom, and sun-drenched sitting room make every room a conversation piece. Four bedrooms, 1.5 baths, a private study, and a dedicated office give you all the flexibility you need. Outside, relax on the covered deck beneath a magnificent mature oak, surrounded by beautiful landscaping and a private drive. The 2-car detached garage/carport completes the picture. This is the kind of home that simply does not come along very often — classic, spacious, and on one of the most cherished streets in town!
Contact an agent
Home facts
- Year built:1917
- Listing ID #:20261887
- Added:29 day(s) ago
- Updated:August 15, 2026 at 02:59 PM
Rooms and interior
- Bedrooms:4
- Total bathrooms:2
- Full bathrooms:1
- Half bathrooms:1
- Flooring:Carpet, Marble, Wood
- Basement:Yes
- Basement Description:Unfinished
- Living area:3,631 sq. ft.
Heating and cooling
- Cooling:Ceiling Fan(s), Central Air
- Heating:Hot Water
- Central air:Yes
Structure and exterior
- Year built:1917
- Building area:3,631 sq. ft.
- Lot area:0.19 Acres
- Construction Materials:Asbestos
- Exterior Features:Deck
Finances and disclosures
- Price:$245,000
- Price per sq. ft.:$67.47
- Tax amount:$3,275 (2025)
Features and amenities
- Amenities:Ceiling Fan(s), Formal Dining
Parking
- Garage:Yes
- Garage spaces:2
New listings near 907 N Buckeye Avenue
- New
 $219,000Active5 beds 2 baths3,411 sq. ft.
219 NE 6th Street, Abilene, KS 67410
MLS# 20262199Listed by: COLDWELL BANKER PATRIOT REALTY 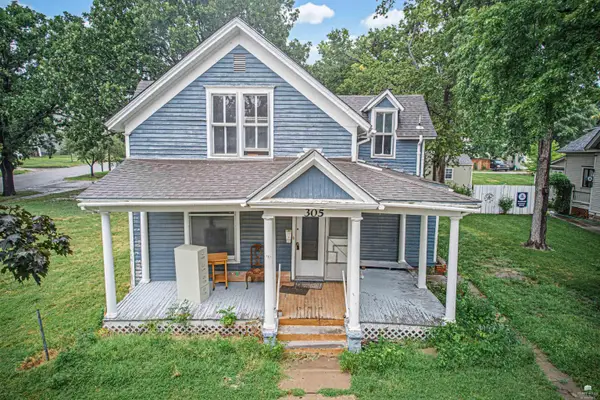 $40,000Active4 beds 3 baths1,471 sq. ft.
301 and 305 NE 6th Street, Abilene, KS 67410
MLS# 20261988Listed by: NEXTHOME UNLIMITED- New
 $137,000Active2 beds 1 baths2,494 sq. ft.
1300 N Buckeye Avenue, Abilene, KS 67410
MLS# 20262144Listed by: PLATINUM REALTY LLC - New
 $349,900Active5 beds 2 baths2,775 sq. ft.
2286 Fair Road, Abilene, KS 67410
MLS# 20262133Listed by: K.W. ONE LEGACY PARTNERS  $135,000Pending6 beds 1 baths450 sq. ft.
115 NE 4th Streets, Abilene, KS 67410
MLS# 20262127Listed by: ALMOST HOME REALTY- New
 $395,000Active4 beds 2 baths3,080 sq. ft.
818 1400 Avenue, Abilene, KS 67410
MLS# 20262124Listed by: KANSAS BEST LLC  $130,000Pending3 beds 1 baths980 sq. ft.
522 NE 14th, Abilene, KS 67410
LPT REALTY, LLC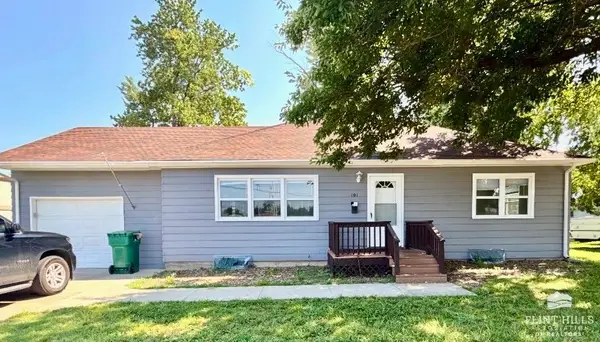 $199,500Pending3 beds 2 baths2,028 sq. ft.
101 NW 16th, Abilene, KS 67410
MLS# 20262051Listed by: KANSAS BEST LLC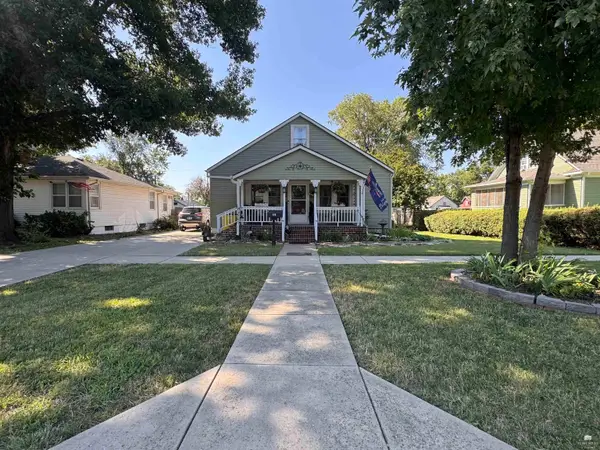 $187,500Pending5 beds 2 baths2,640 sq. ft.
516 NE 7th, Abilene, KS 67410
MLS# 20262050Listed by: HIRSCH REAL ESTATE $210,000Active4 beds 3 baths2,820 sq. ft.
1212 N Campbell Street, Abilene, KS 67410
MLS# 20262020Listed by: ALMOST HOME REALTY


Protect your home and budget from life's surprises with an Assurant Home Warranty, backed by a partner that supports you through every step of homeownership. Explore Plans.
© 2023 - 2026 ERA Franchise Systems LLC. All rights reserved. ERA Franchise Systems LLC fully supports the principles of the Fair Housing Act and the Equal Opportunity Act. ERA, ERA Real Estate powered, and their respective logos are registered service marks of ERA Franchise Systems LLC. Each office is independently owned and operated.