
1465 170 Rd, Belleville, KS 66935
Local realty services provided by:horizon farm and ranch realty, llc.
1465 170 Rd,Belleville, KS 66935
$234,000
- 3 Beds
- 2 Baths
- 1,301 sq. ft.
- Single family
- Active
Listed by: levi herrman
Office: horizon farm and ranch realty, llc.
MLS#:678114
Source:South Central Kansas MLS
Price summary
- Price:$234,000
- Price per sq. ft.:$179.86
About this home
Enjoy the ultimate combination of comfortable rural living and premier shop infrastructure with this 3-bedroom, 2-bathroom home on 4.7 acres, located just minutes north of Belleville, Kansas. Offering hassle-free access year-round, the property sits directly off paved blacktop frontage, eliminating dirt road maintenance while keeping you close to town amenities in Republic County. The residence features a spacious layout complemented by a functional walkout basement that delivers prime additional living space, home office flexibility, or recreation potential. Important big-ticket infrastructure updates have already been completed for total peace of mind, including a new furnace and central A/C system installed in 2020. A major standout asset of the property is the modern 30' x 50' detached garage and workshop constructed in 2022. Engineered with 12-foot sidewalls and dual automatic overhead doors, this high-clearance building provides exceptional space for commercial vehicle parking, heavy equipment, boat/RV storage, or a dedicated home business workshop....
Contact an agent
Home facts
- Year built:1951
- Subdivision & Development:NONE LISTED ON TAX RECORD
- Listing ID #:678114
- Added:10 day(s) ago
- Updated:September 06, 2026 at 03:12 PM
Rooms and interior
- Bedrooms:3
- Total bathrooms:2
- Full bathrooms:2
- Dining Description:Kitchen/Dining Combo
- Kitchen Description:Dishwasher, Disposal, Refrigerator
- Basement:Yes
- Basement Description:Finished
- Living area:1,301 sq. ft.
Heating and cooling
- Cooling:Central Air, Electric
- Heating:Forced Air, Natural Gas
- Central air:Yes
Structure and exterior
- Roof:Composition
- Year built:1951
- Building area:1,301 sq. ft.
- Lot area:5 Acres
- Lot Features:Standard
- Architectural Style:Traditional
- Construction Materials:Frame
- Foundation Description:Full, View Out
- Levels:One
Schools
- High school:Other
- Middle school:Other
- Elementary school:Other
Finances and disclosures
- Price:$234,000
- Price per sq. ft.:$179.86
- Tax amount:$3,261 (2025)
Features and amenities
- Appliances:Dishwasher, Disposal, Refrigerator
- Laundry features:Lower Level
Parking
- Parking description:Detached, Oversized
- Garage:Yes
- Garage spaces:2
New listings near 1465 170 Rd
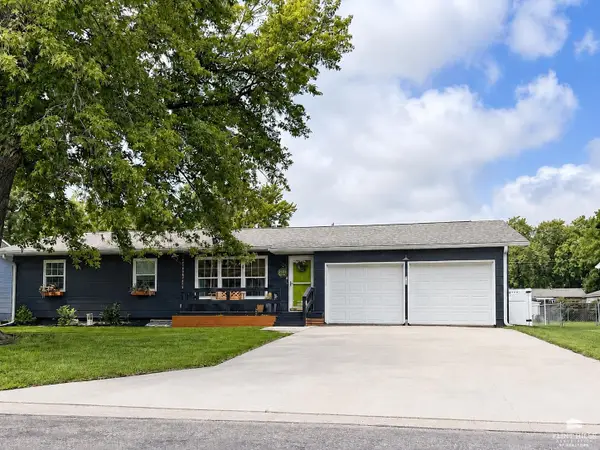 $247,500Active3 beds 2 baths1,468 sq. ft.
2314 Fairway Drive, Belleville, KS 66935
MLS# 20262162Listed by: COLDWELL BANKER KALEIDOSCOPE REALTY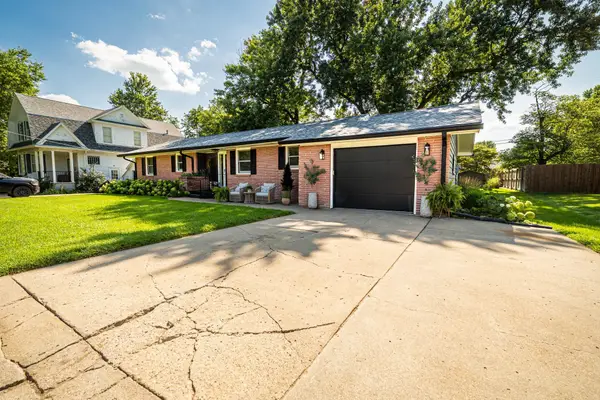 $279,500Active4 beds 2 baths2,318 sq. ft.
2314 K St., Belleville, KS 66935
EXP REALTY, LLC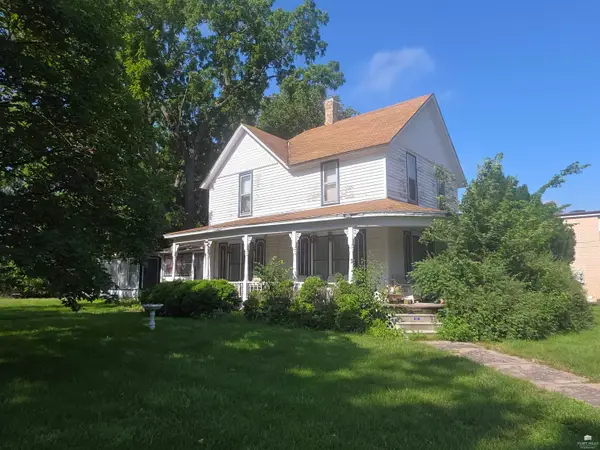 $150,000Active5 beds 4 baths2,815 sq. ft.
1012 18th, Belleville, KS 66935
MLS# 20261570Listed by: HIRSCH REAL ESTATE


Protect your home and budget from life's surprises with an Assurant Home Warranty, backed by a partner that supports you through every step of homeownership. Explore Plans.
© 2023 - 2026 ERA Franchise Systems LLC. All rights reserved. ERA Franchise Systems LLC fully supports the principles of the Fair Housing Act and the Equal Opportunity Act. ERA, ERA Real Estate powered, and their respective logos are registered service marks of ERA Franchise Systems LLC. Each office is independently owned and operated.