
24355 Jingo Road, Bucyrus, KS 66013
Local realty services provided by:ERA McClain Brothers
24355 Jingo Road,Bucyrus, KS 66013
- 5 Beds
- 5 Baths
- - sq. ft.
- Single family
- Sold
Listed by: michelle saporito
Office: keller williams realty partners inc.
MLS#:2628697
Source:MOKS_HL
Sorry, we are unable to map this address
Price summary
- Price:
About this home
Discover this beautifully maintained 5-bedroom, 4.5-bath 1.5-story home situated on 19.08 picturesque acres in Miami County, Kansas. Designed with horse enthusiasts in mind, this exceptional equestrian property features multiple outbuildings, horse stables, and a training pen, offering everything needed for riding, training, and caring for your horses.
Inside, you'll find a spacious, thoughtfully designed floor plan filled with an abundance of natural light, creating a warm and inviting atmosphere throughout. The main level is designed for convenience and easy living, featuring a primary suite and bathroom that are both ADA-compatible, providing both comfort and accessibility.
Upstairs, you'll find three spacious bedrooms, a versatile loft, and two full bathrooms, all gently lived in and beautifully maintained, offering comfortable accommodations for family and guests.
The expansive walkout basement features a fifth bedroom, exceptional additional living space, and abundant storage, making it ideal for guests, recreation, hobbies, or future customization. Creative buyers will appreciate the dedicated craft room—a perfect space for quilting, sewing, art, or other creative pursuits.
Step outside and enjoy the peaceful beauty of country living, where you'll have plenty of space to relax and take in the breathtaking Kansas sunsets from your own backyard. Whether you're seeking a private country retreat, a working horse property, or acreage with room to grow and create your vision, this remarkable property offers endless possibilities while combining comfort, functionality, and the beauty of rural living.
All outbuildings are being sold AS IS. A barn attendant lives on-site and may be present during showings, along with the ranch dog, Rocky. No worries—neither the barn attendant nor Rocky will stay with the property!
(SqFt and Taxes per county record. Room sizes are estimated.)...
Contact an agent
Home facts
- Year built:1992
- Subdivision & Development:None
- Listing ID #:2628697
- Added:52 day(s) ago
- Updated:September 07, 2026 at 07:28 AM
Rooms and interior
- Bedrooms:5
- Total bathrooms:5
- Full bathrooms:4
- Half bathrooms:1
- Rooms Total:16
- Kitchen Description:Cooktop, Dishwasher, Disposal, Microwave, Refrigerator
- Basement:Yes
- Basement Description:Concrete, Finished, Walk Out
Heating and cooling
- Cooling:Attic Fan, Electric
- Heating:Propane Gas
Structure and exterior
- Roof:Composition
- Year built:1992
- Lot Features:Acreage
- Architectural Style:1.5 Stories
- Construction Materials:Stone Veneer, Wood Siding
- Exterior Features:Horse Facilities
- Foundation Description:Concrete
Schools
- High school:Louisburg
- Middle school:Louisburg
- Elementary school:Louisburg
Utilities
- Water:City/Public
- Sewer:Septic Tank
Finances and disclosures
- Price:
Features and amenities
- Appliances:Built-In Oven, Dishwasher, Disposal, Microwave, Refrigerator, Water Softener
- Amenities:Ceiling Fan(s), Pantry, Stained Cabinets, Walk-In Closet(s)
Parking
- Parking description:Attached
- Garage:Yes
- Garage spaces:2
 HeartlandMLS©2026. Information Deemed Reliable But Not Guaranteed. This information is being provided by the HeartlandMLS. The listings presented here may or may not be listed by the Broker/Agent operating this website. This information is intended for the personal use of consumers and may not be used for any purpose other than to identify prospective properties consumers may be interested in purchasing. Data <Last Updated September 7, 2026
New listings near 24355 Jingo Road
 $500,000Active3 beds 2 baths1,540 sq. ft.
22719 Quivira Road, Bucyrus, KS 66013
MLS# 2638442Listed by: KELLER WILLIAMS LEGACY PARTNER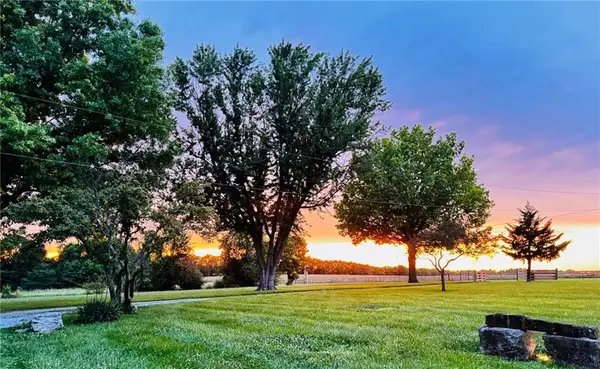 $519,000Active3 beds 2 baths1,904 sq. ft.
2675 W 215th Street, Bucyrus, KS 66013
MLS# 2629141Listed by: A E G REALTY, L L C $550,000Active16.74 Acres
11450 W 239th Street, Bucyrus, KS 66013
MLS# 2634085Listed by: NEIGHBORS REAL ESTATE LLC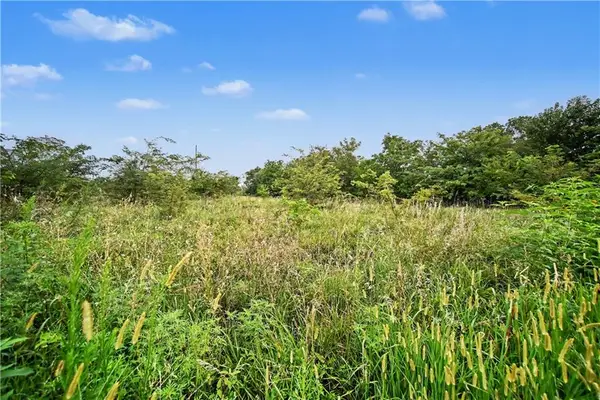 $850,000Active6.14 Acres
20136 Antioch Road, Bucyrus, KS 66013
MLS# 2634295Listed by: REECENICHOLS - LEAWOOD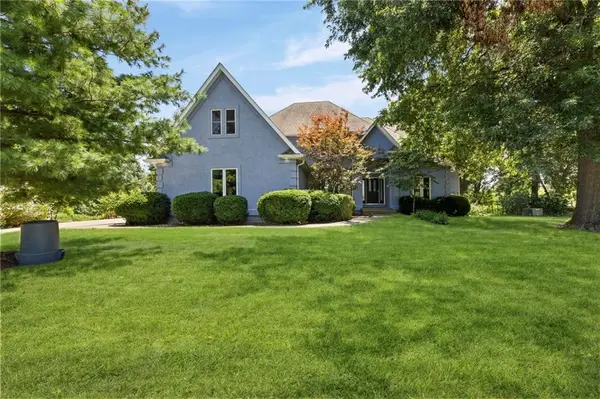 $1,350,000Pending4 beds 6 baths5,237 sq. ft.
5253 W 215th Street, Bucyrus, KS 66013
MLS# 2631683Listed by: REAL BROKER, LLC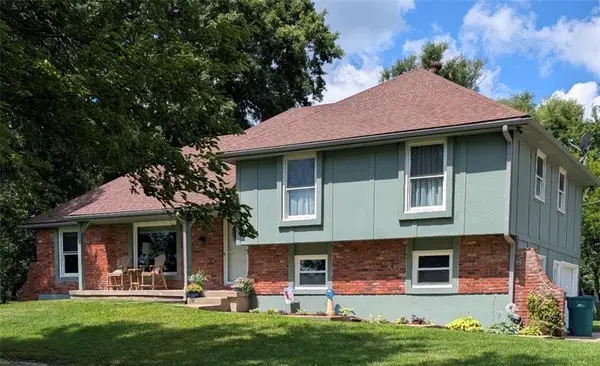 $565,000Pending4 beds 2 baths1,690 sq. ft.
22800 S State Line Road, Bucyrus, KS 66013
MLS# 2631364Listed by: COMPASS REALTY GROUP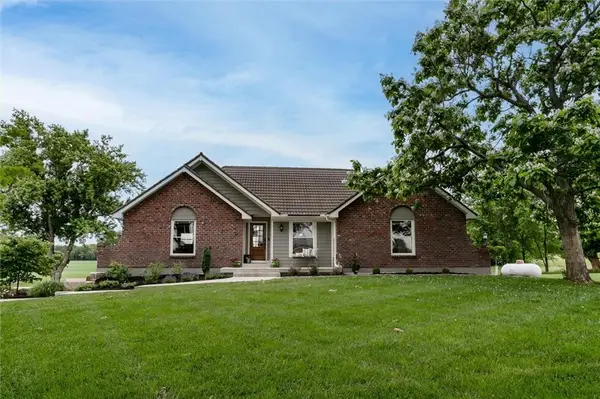 $895,000Pending4 beds 3 baths2,533 sq. ft.
21385 Nall Avenue, Bucyrus, KS 66013
MLS# 2621784Listed by: PLATINUM REALTY LLC $649,750Active5 beds 3 baths2,515 sq. ft.
3705 W 213th Terrace, Bucyrus, KS 66013
MLS# 2625775Listed by: RE/MAX STATE LINE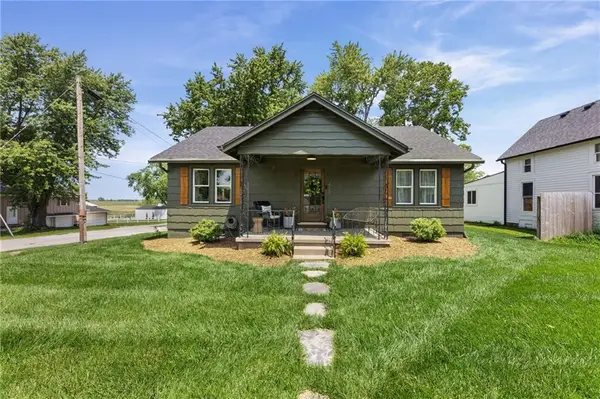 $389,950Active3 beds 2 baths1,210 sq. ft.
420 South Street, Bucyrus, KS 66013
MLS# 2621819Listed by: CROWN REALTY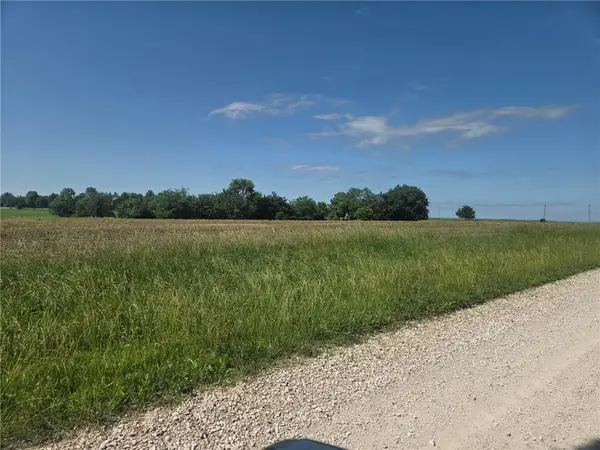 $495,000Active9.18 Acres
231st And Nall N/a, Bucyrus, KS 66013
MLS# 2622836Listed by: KELLER WILLIAMS REALTY PARTNERS INC.


Protect your home and budget from life's surprises with an Assurant Home Warranty, backed by a partner that supports you through every step of homeownership. Explore Plans.
© 2023 - 2026 ERA Franchise Systems LLC. All rights reserved. ERA Franchise Systems LLC fully supports the principles of the Fair Housing Act and the Equal Opportunity Act. ERA, ERA Real Estate powered, and their respective logos are registered service marks of ERA Franchise Systems LLC. Each office is independently owned and operated.