
503 Meadow, Chapman, KS 67431
Local realty services provided by:ERA High Pointe Realty
503 Meadow,Chapman, KS 67431
$235,000
- 3 Beds
- 1 Baths
- 2,304 sq. ft.
- Single family
- Active
Listed by: michael marston
Office: stone & story real estate group
MLS#:20262866
Source:Listing Courtesy of Flint Hills AOR MLS as distributed by MLS GRID
Price summary
- Price:$235,000
- Price per sq. ft.:$102
About this home
Welcome to 503 Meadow located in Chapman Ks. Spacious and well maintained 3 bedroom 1 bath 1 owner home in the highly sought after Indian Hill Addition Neighborhood. The possibilities are endless with a full unfinished basement with the plumbing roughed in for an additional bathroom. The 40 by 24 detached garage is perfect for vehicle and boat storage with a nice work shop next to both parking spaces perfect for the next home project. For the golfer in the home Indian Hills Golf Course located right up the street. Fort Riley is a 20 min commute.
Contact an agent
Home facts
- Year built:1975
- Listing ID #:20262866
- Added:19 day(s) ago
- Updated:November 20, 2026 at 04:33 AM
Rooms and interior
- Bedrooms:3
- Total bathrooms:1
- Full bathrooms:1
- Basement:Yes
- Basement Description:Bi-Level, Unfinished
- Living area:2,304 sq. ft.
Heating and cooling
- Cooling:Ceiling Fan(s), Central Air, Whole House Fan
- Heating:Forced Air Gas
- Central air:Yes
Structure and exterior
- Roof:Composition
- Year built:1975
- Building area:2,304 sq. ft.
- Lot area:0.25 Acres
- Architectural Style:Ranch
- Construction Materials:Wood Siding
Schools
- High school:Chapman High School
- Middle school:Chapman Middle School
- Elementary school:Chapman Elementary School
Finances and disclosures
- Price:$235,000
- Price per sq. ft.:$102
- Tax amount:$2,468 (2026)
Features and amenities
- Amenities:Ceiling Fan(s), Formal Dining, Garage Door Opener(s), Pantry
Parking
- Garage:Yes
- Garage spaces:2
New listings near 503 Meadow
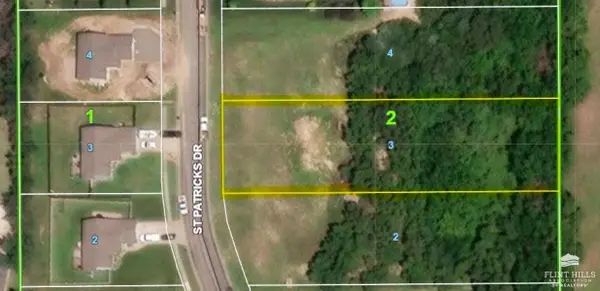 $30,000Active0.68 Acres
1208 St Patrick's, Chapman, KS 67431
MLS# 20262894Listed by: CENTURY 21 GOLD TEAM REALTORS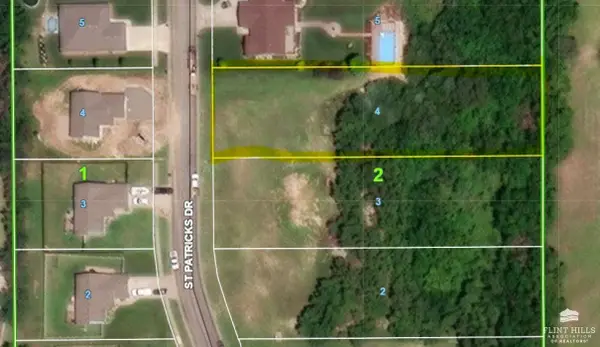 $30,000Active0.68 Acres
1210 St Patricks, Chapman, KS 67431
MLS# 20262895Listed by: CENTURY 21 GOLD TEAM REALTORS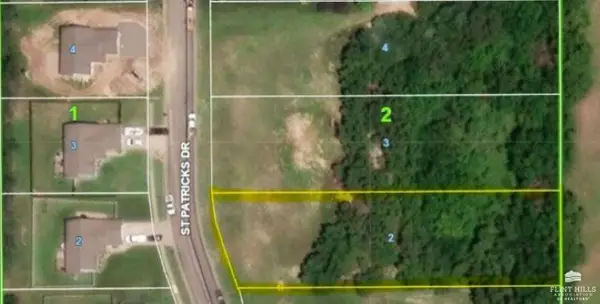 $30,000Active0.66 Acres
1206 St Pactrick's, Chapman, KS 67431
MLS# 20262893Listed by: CENTURY 21 GOLD TEAM REALTORS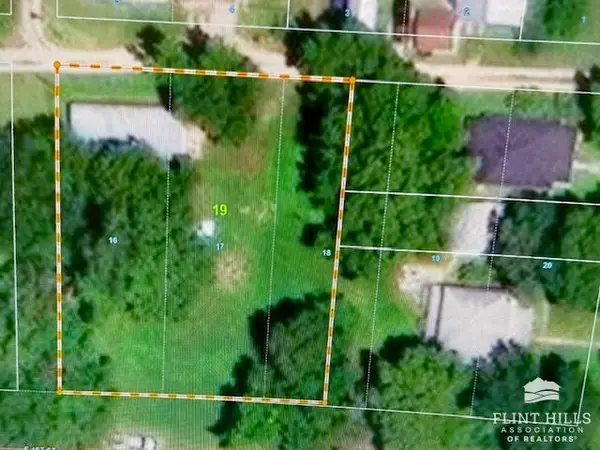 $145,000Active0.46 Acres
111 Anderson Avenue, Chapman, KS 67431
MLS# 20262863Listed by: K.W. ONE LEGACY PARTNERS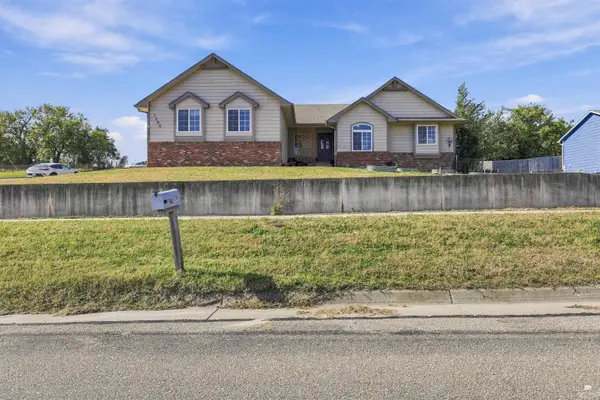 $347,400Active5 beds 3 baths2,806 sq. ft.
1205 St Patrick's Drive, Chapman, KS 67431
MLS# 20262849Listed by: NEXTHOME UNLIMITED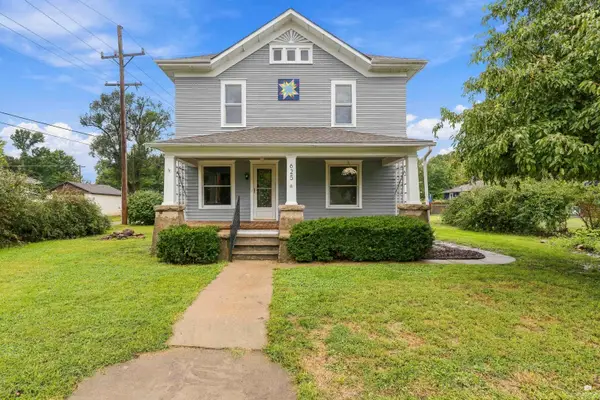 $217,500Active4 beds 2 baths2,648 sq. ft.
625 Logan Avenue, Chapman, KS 67431
MLS# 20262566Listed by: EXP REALTY, LLC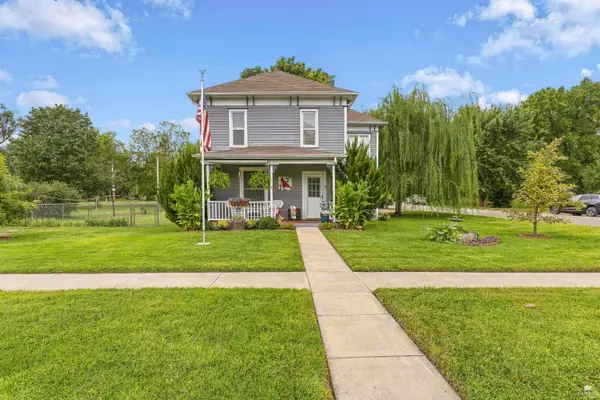 $234,000Active4 beds 2 baths2,056 sq. ft.
633 Logan Street, Chapman, KS 67431
MLS# 20262540Listed by: EXP REALTY, LLC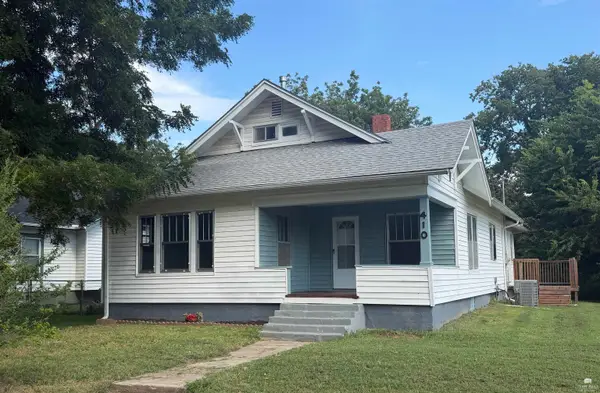 $167,500Active3 beds 1 baths1,950 sq. ft.
410 W 6th Street, Chapman, KS 67431
MLS# 20262352Listed by: KANSAS BEST LLC $199,900Active3 beds 1 baths2,186 sq. ft.
106 W 6th, Chapman, KS 67431
MLS# 20262340Listed by: NEXTHOME UNLIMITED


Protect your home and budget from life's surprises with an Assurant Home Warranty, backed by a partner that supports you through every step of homeownership. Explore Plans.
© 2023 - 2026 ERA Franchise Systems LLC. All rights reserved. ERA Franchise Systems LLC fully supports the principles of the Fair Housing Act and the Equal Opportunity Act. ERA, ERA Real Estate powered, and their respective logos are registered service marks of ERA Franchise Systems LLC. Each office is independently owned and operated.