
313 W 2nd Street, Cherryvale, KS 67335
Local realty services provided by:ERA McClain Brothers
313 W 2nd Street,Cherryvale, KS 67335
$75,000
- 3 Beds
- 2 Baths
- 1,196 sq. ft.
- Single family
- Active
Listed by: nichole adkison
Office: heritage 1st realty
MLS#:2640509
Source:MOKS_HL
Price summary
- Price:$75,000
- Price per sq. ft.:$62.71
About this home
Welcome to this 3-bedroom, 1.5 bath home offering plenty of space and potential! The main-floor primary bedroom adds convenience, while the central heat and air provide year-round comfort. Enjoy relaxing on the inviting front porch or spending time in the fenced -in backyard. A durable metal roof and newer windows are more added great features. This home provides a wonderful opportunity to add your own personal touches and truly make it yours. With great bones and plenty of possibilities, come and see the potential this home has to offer.
Contact an agent
Home facts
- Year built:1871
- Subdivision & Development:None
- Listing ID #:2640509
- Added:3 day(s) ago
- Updated:September 07, 2026 at 02:43 PM
Rooms and interior
- Bedrooms:3
- Total bathrooms:2
- Full bathrooms:1
- Half bathrooms:1
- Rooms Total:3
- Basement:Yes
- Basement Description:Crawl Space
- Living area:1,196 sq. ft.
Heating and cooling
- Cooling:Electric
- Heating:Natural Gas
Structure and exterior
- Roof:Metal
- Year built:1871
- Building area:1,196 sq. ft.
- Lot area:0.16 Acres
- Lot Features:City Limits, City Lot, Level
- Architectural Style:2 Stories
- Construction Materials:Frame, Lap
Utilities
- Water:City/Public
- Sewer:Public Sewer
Finances and disclosures
- Price:$75,000
- Price per sq. ft.:$62.71
Parking
- Parking description:Detached, Off Street
- Garage:Yes
- Garage spaces:1
 HeartlandMLS©2026. Information Deemed Reliable But Not Guaranteed. This information is being provided by the HeartlandMLS. The listings presented here may or may not be listed by the Broker/Agent operating this website. This information is intended for the personal use of consumers and may not be used for any purpose other than to identify prospective properties consumers may be interested in purchasing. Data <Last Updated September 7, 2026
New listings near 313 W 2nd Street
- New
 $75,000Active2 beds 1 baths1,208 sq. ft.
1027 E 6th Street, Cherryvale, KS 67335
MLS# 2640514Listed by: HERITAGE 1ST REALTY  $198,000Active4 beds 2 baths2,032 sq. ft.
825 Main Street, Cherryvale, KS 67335
MLS# 2638798Listed by: HERITAGE 1ST REALTY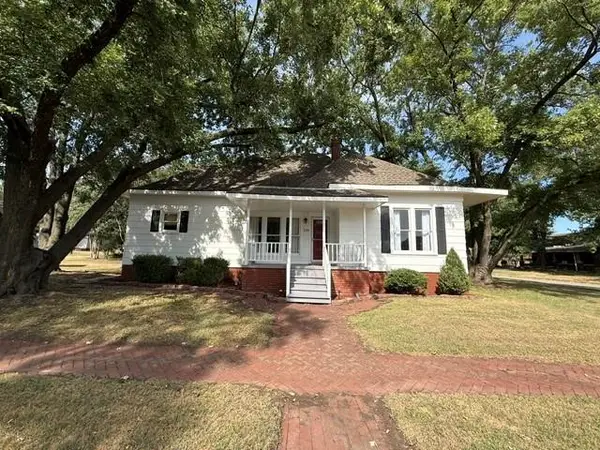 $99,500Active3 beds 1 baths1,376 sq. ft.
729 E 4th Street, Cherryvale, KS 67335
MLS# 2638156Listed by: JONES HERITAGE, REALTORS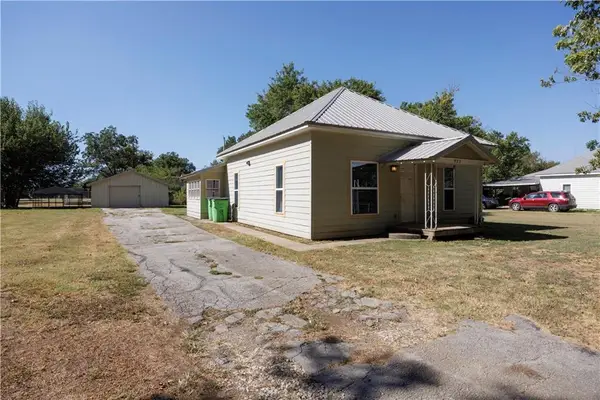 $99,000Active3 beds 1 baths1,088 sq. ft.
923 E 7th Street, Cherryvale, KS 67335
MLS# 2638184Listed by: L2 REALTY, INC.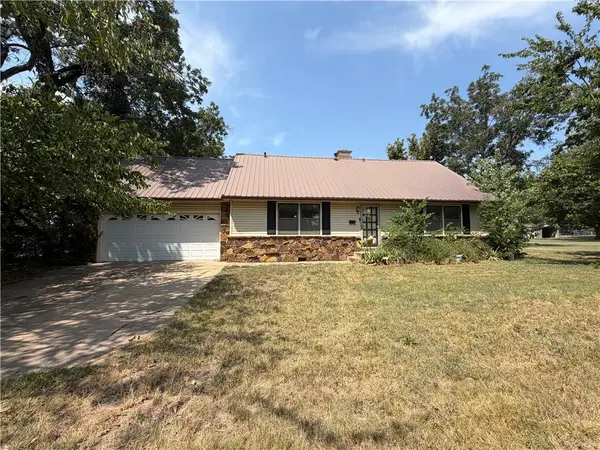 $119,000Active3 beds 2 baths1,820 sq. ft.
916 E 8th Street, Cherryvale, KS 67335
MLS# 2637508Listed by: KELLER WILLIAMS REALTY SELECT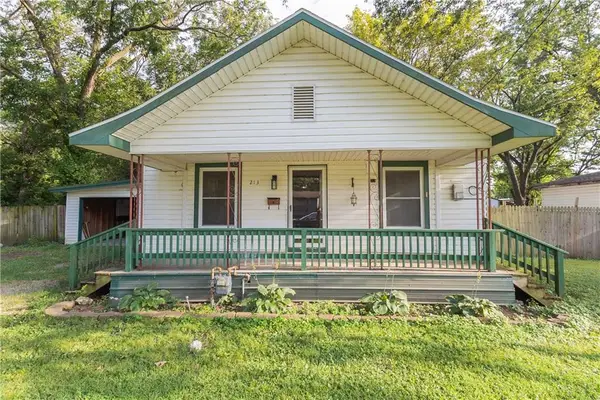 $90,000Pending3 beds 2 baths1,120 sq. ft.
213 W 7th Street, Cherryvale, KS 67335
MLS# 2634284Listed by: HERITAGE 1ST REALTY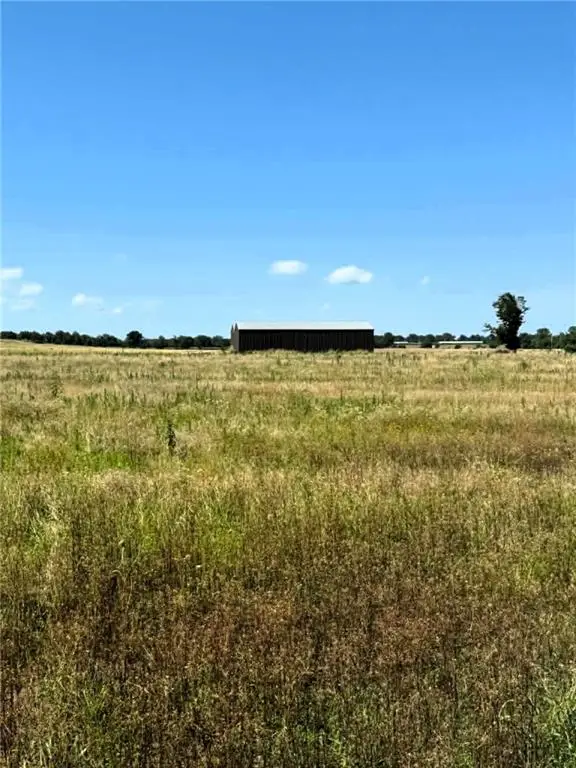 $215,000Active-- beds -- baths
4651 Cr 5700 N/a, Cherryvale, KS 67335
MLS# 2631235Listed by: COBB REALTY INC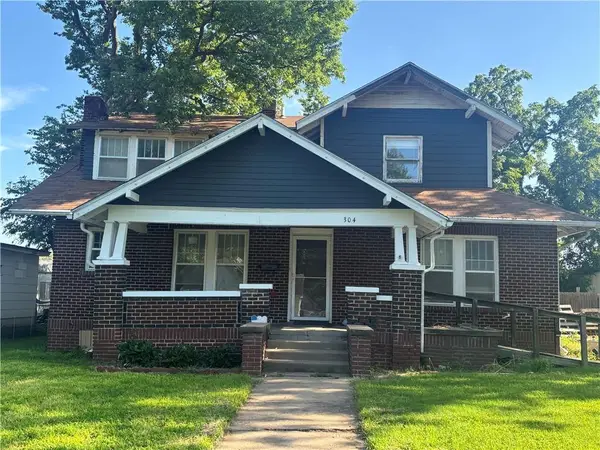 $150,000Active5 beds 2 baths2,102 sq. ft.
304 E 4th Street, Cherryvale, KS 67335
MLS# 2629322Listed by: HERITAGE 1ST REALTY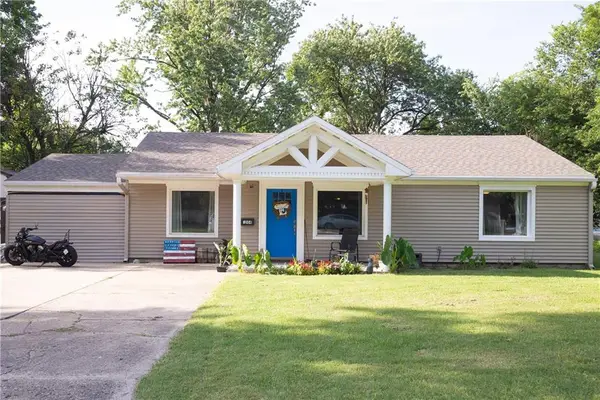 $155,000Active3 beds 2 baths1,508 sq. ft.
1004 E Main Street, Cherryvale, KS 67335
MLS# 2628670Listed by: HERITAGE 1ST REALTY


Protect your home and budget from life's surprises with an Assurant Home Warranty, backed by a partner that supports you through every step of homeownership. Explore Plans.
© 2023 - 2026 ERA Franchise Systems LLC. All rights reserved. ERA Franchise Systems LLC fully supports the principles of the Fair Housing Act and the Equal Opportunity Act. ERA, ERA Real Estate powered, and their respective logos are registered service marks of ERA Franchise Systems LLC. Each office is independently owned and operated.