
729 E 4th Street, Cherryvale, KS 67335
Local realty services provided by:ERA High Pointe Realty
729 E 4th Street,Cherryvale, KS 67335
$110,000
- 3 Beds
- 1 Baths
- 1,376 sq. ft.
- Single family
- Active
Listed by: don orender
Office: jones heritage, realtors
MLS#:2638156
Source:MOKS_HL
Price summary
- Price:$110,000
- Price per sq. ft.:$79.94
About this home
Perfectly blending modern convenience with historic charm, this inviting corner-lot bungalow offers character and versatility. The spacious kitchen features ample cabinet storage and a decorative glass-tile backsplash, with a convenient utility room and pantry space just off the kitchen. Three generously sized bedrooms include a primary suite with a beautiful, ornate original fireplace. A bonus room off the primary bedroom offers potential as a fourth, non-conforming bedroom, office, or flex space. The nicely sized bathroom provides convenient access from both the kitchen and a bedroom. Enjoy a mix of original windows with storm windows and newer double-pane windows, plus attractive ceiling fans throughout the living areas and bedrooms. Move-in ready and full of potential -- just add your personal touches!
Contact an agent
Home facts
- Year built:1890
- Subdivision & Development:Other
- Listing ID #:2638156
- Added:1 day(s) ago
- Updated:August 23, 2026 at 02:21 PM
Rooms and interior
- Bedrooms:3
- Total bathrooms:1
- Full bathrooms:1
- Rooms Total:9
- Kitchen Description:Dishwasher, Microwave
- Basement:Yes
- Basement Description:Crawl Space
- Living area:1,376 sq. ft.
Heating and cooling
- Cooling:Window Unit(s)
- Heating:Natural Gas
Structure and exterior
- Roof:Composition
- Year built:1890
- Building area:1,376 sq. ft.
- Lot area:0.18 Acres
- Architectural Style:Bungalow
Utilities
- Water:City/Public
- Sewer:Public Sewer
Finances and disclosures
- Price:$110,000
- Price per sq. ft.:$79.94
Features and amenities
- Appliances:Dishwasher, Microwave
Parking
- Parking description:Detached
- Garage:Yes
- Garage spaces:1
 HeartlandMLS©2026. Information Deemed Reliable But Not Guaranteed. This information is being provided by the HeartlandMLS. The listings presented here may or may not be listed by the Broker/Agent operating this website. This information is intended for the personal use of consumers and may not be used for any purpose other than to identify prospective properties consumers may be interested in purchasing. Data <Last Updated August 23, 2026
New listings near 729 E 4th Street
- New
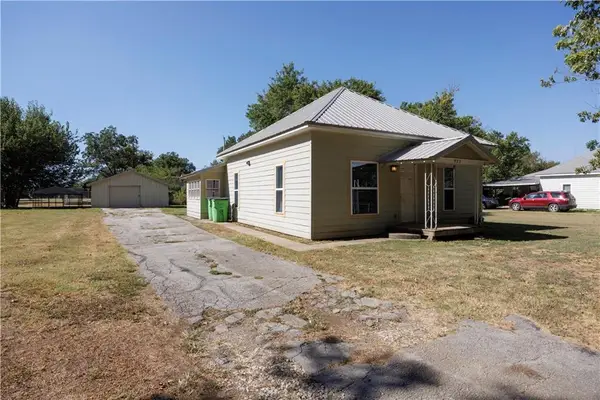 $99,000Active3 beds 1 baths1,088 sq. ft.
923 E 7th Street, Cherryvale, KS 67335
MLS# 2638184Listed by: L2 REALTY, INC. - New
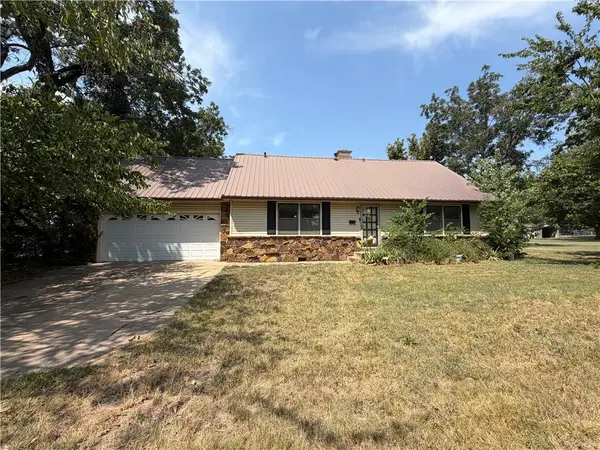 $119,000Active3 beds 2 baths1,820 sq. ft.
916 E 8th Street, Cherryvale, KS 67335
MLS# 2637508Listed by: KELLER WILLIAMS REALTY SELECT 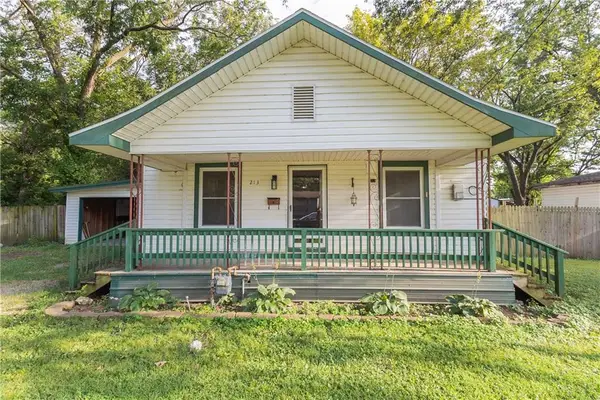 $90,000Active3 beds 2 baths1,120 sq. ft.
213 W 7th Street, Cherryvale, KS 67335
MLS# 2634284Listed by: HERITAGE 1ST REALTY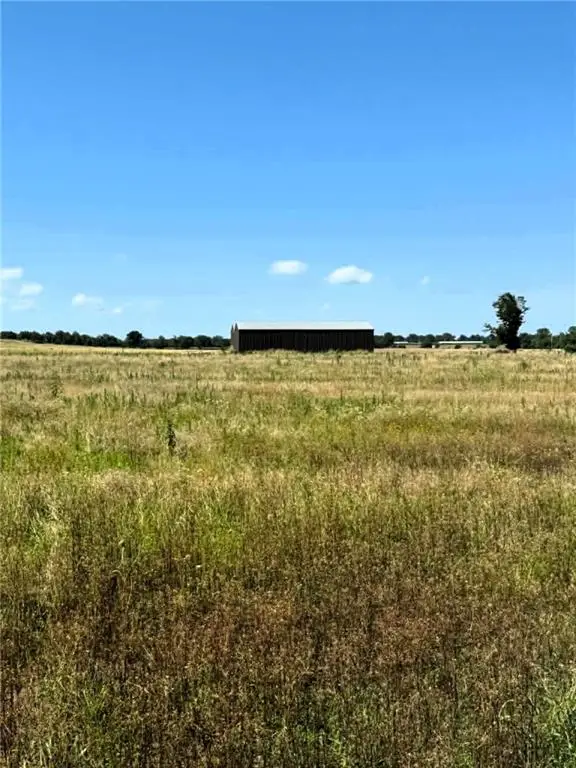 $215,000Active-- beds -- baths
4651 Cr 5700 N/a, Cherryvale, KS 67335
MLS# 2631235Listed by: COBB REALTY INC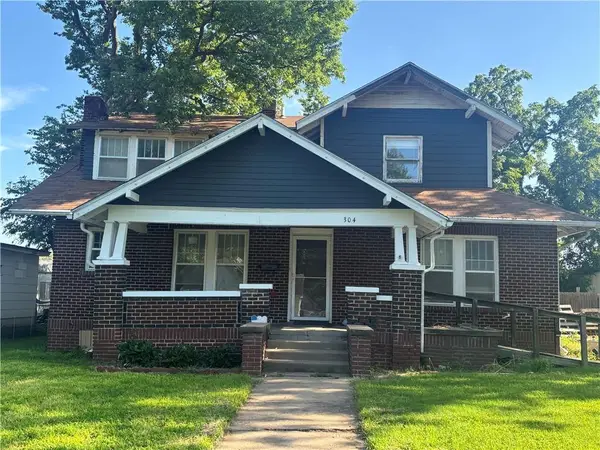 $160,000Active5 beds 2 baths2,102 sq. ft.
304 E 4th Street, Cherryvale, KS 67335
MLS# 2629322Listed by: HERITAGE 1ST REALTY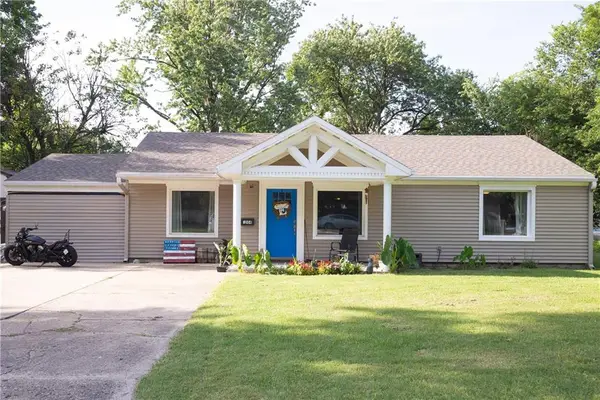 $155,000Active3 beds 2 baths1,508 sq. ft.
1004 E Main Street, Cherryvale, KS 67335
MLS# 2628670Listed by: HERITAGE 1ST REALTY $35,000Active3.22 Acres
000 Park Street, Cherryvale, KS 67335
MLS# 2628645Listed by: L2 REALTY, INC.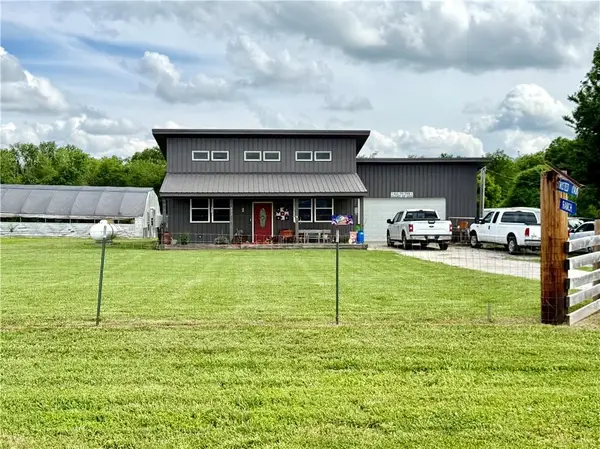 $285,000Active2 beds 2 baths1,440 sq. ft.
923 Park Street, Cherryvale, KS 67335
MLS# 2624573Listed by: EXP REALTY LLC $120,000Active3 beds 2 baths1,334 sq. ft.
817 W Park Street, Cherryvale, KS 67335
MLS# 2621365Listed by: COLDWELL BANKER PASTERNAK JOHNSON


Protect your home and budget from life's surprises with an Assurant Home Warranty, backed by a partner that supports you through every step of homeownership. Explore Plans.
© 2023 - 2026 ERA Franchise Systems LLC. All rights reserved. ERA Franchise Systems LLC fully supports the principles of the Fair Housing Act and the Equal Opportunity Act. ERA, ERA Real Estate powered, and their respective logos are registered service marks of ERA Franchise Systems LLC. Each office is independently owned and operated.