
212 S Shore Dr, Council Grove, KS 66846
Local realty services provided by:ERA High Pointe Realty
212 S Shore Dr,Council Grove, KS 66846
$225,000
- 1 Beds
- 1 Baths
- 896 sq. ft.
- Single family
- Active
Listed by: jessica schenkel
Office: better homes and gardens real
MLS#:246444
Source:KS_TAAR
Price summary
- Price:$225,000
- Price per sq. ft.:$251.12
About this home
Now is your chance to own a view of the lake from a serene location with endless potential! This Council Grove lakefront cabin is a bi-level build with an expansive deck, full bathroom, and open floor plan. The upper level is for the gathering and views, where the lower, walkout level is for the privacy. Follow the stepping stones down to the waterside to see the small boat house, dock, and two slips. This oasis is only 10 minutes from supplies, shopping or history in the adorable town of Council Grove, two hours from Overland Park, or an hour and forty-five minutes from Wichita. Perfectly located to build memories at the lake for years to come! This home is in need of repair or has the potential to be a wonderful building site. Spots like this do not pop up often, so take a look today! According to the City of Council Grove, the buyer must make all repairs required to bring the property up to code, or the proper permits must be acquired to remove the home and rebuild.
Contact an agent
Home facts
- Year built:1975
- Subdivision & Development:Council Grove Original
- Listing ID #:246444
- Added:8 day(s) ago
- Updated:September 13, 2026 at 02:34 PM
Rooms and interior
- Bedrooms:1
- Total bathrooms:1
- Full bathrooms:1
- Dining Description:Kitchen/Dining Combo
- Kitchen Description:Electric Range, Microwave, Refrigerator
- Basement:Yes
- Basement Description:Block
- Living area:896 sq. ft.
Heating and cooling
- Cooling:Window Unit(s)
Structure and exterior
- Roof:Architectural Style
- Year built:1975
- Building area:896 sq. ft.
- Lot Features:Lake Access, Lake Front
Schools
- High school:Council Grove High School/USD 417
- Middle school:Council Grove Middle School/USD 417
- Elementary school:Council Grove Elementary School/USD 417
Utilities
- Sewer:Septic Tank
Finances and disclosures
- Price:$225,000
- Price per sq. ft.:$251.12
- Tax amount:$849
Features and amenities
- Appliances:Refrigerator
- Laundry features:Lower Level
Parking
- Parking description:Extra Parking
New listings near 212 S Shore Dr
 $79,900Active3 beds 1 baths1,194 sq. ft.
606 Stevens, Council Grove, KS 66846
MLS# 20262319Listed by: COUNCIL GROVE REALTY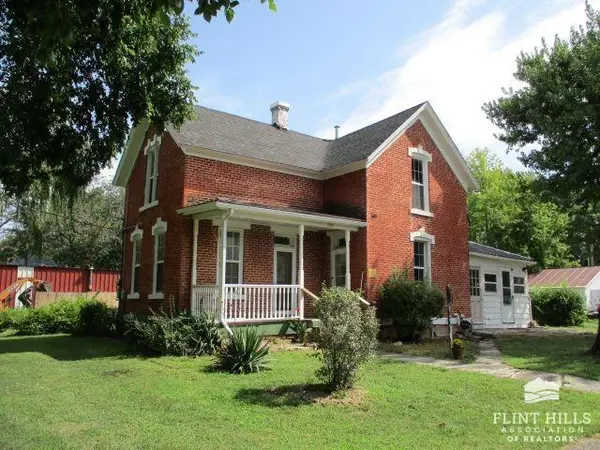 $100,000Active4 beds 3 baths1,765 sq. ft.
702 Stevens Street, Council Grove, KS 66846
MLS# 20262274Listed by: LAKESIDE PROPERTIES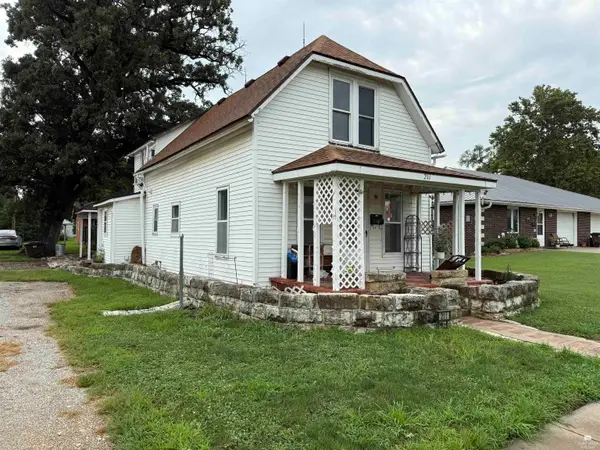 $105,900Active3 beds 1 baths1,410 sq. ft.
211 S Neosho Street, Council Grove, KS 66846
MLS# 20262234Listed by: COUNCIL GROVE REALTY $249,900Active4 beds 2 baths1,883 sq. ft.
19 N Belfry, Council Grove, KS 66846
MLS# 20262159Listed by: TRACY JONES REALTY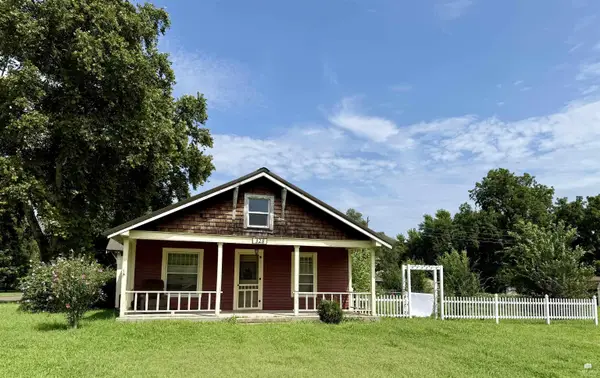 $85,500Active4 beds 2 baths1,792 sq. ft.
328 Chick Street, Council Grove, KS 66846
MLS# 20262129Listed by: COUNCIL GROVE REALTY $405,000Pending3 beds 2 baths588 sq. ft.
104 Waterway Loop #B-27, Council Grove, KS 66846
MLS# 20262068Listed by: ALLIANCE REALTY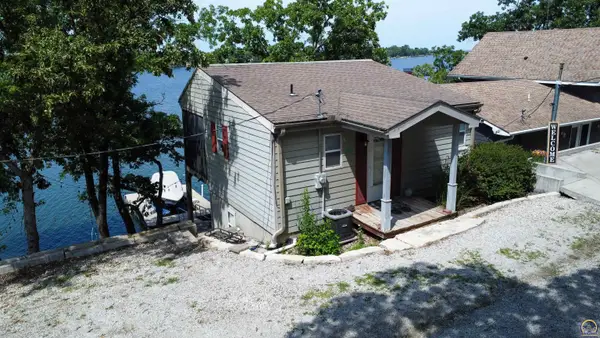 $399,000Active2 beds 1 baths768 sq. ft.
175 S Kahola Rd, Council Grove, KS 66846
MLS# 245828Listed by: RE/MAX EK REAL ESTATE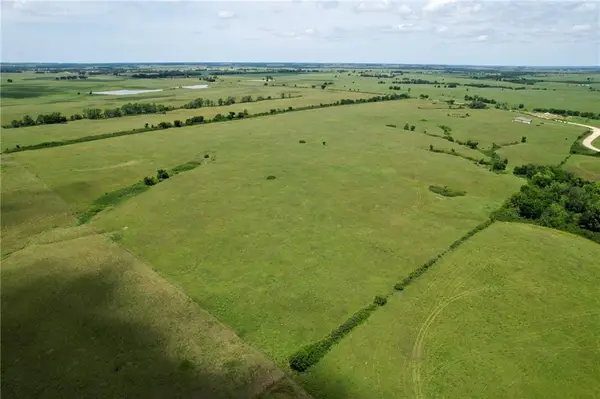 $338,700Pending-- beds -- baths
1239 Z Avenue, Council Grove, KS 66846
MLS# 2627335Listed by: WHITETAIL PROPERTIES REAL ESTA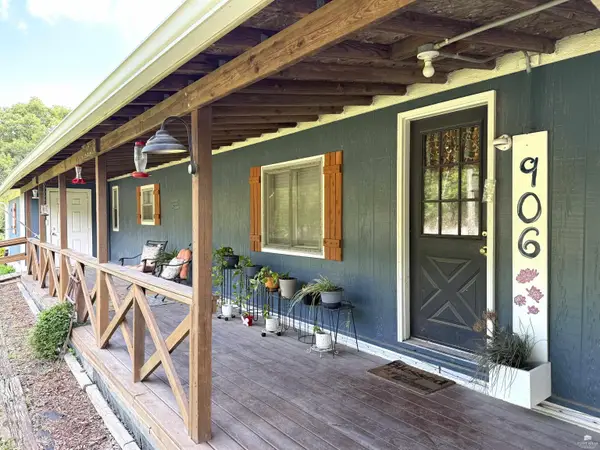 $122,500Active2 beds 2 baths1,067 sq. ft.
906 S Neosho Street, Council Grove, KS 66846
MLS# 20261610Listed by: COUNCIL GROVE REALTY


Protect your home and budget from life's surprises with an Assurant Home Warranty, backed by a partner that supports you through every step of homeownership. Explore Plans.
© 2023 - 2026 ERA Franchise Systems LLC. All rights reserved. ERA Franchise Systems LLC fully supports the principles of the Fair Housing Act and the Equal Opportunity Act. ERA, ERA Real Estate powered, and their respective logos are registered service marks of ERA Franchise Systems LLC. Each office is independently owned and operated.