
606 Stevens Street, Council Grove, KS 66846
Local realty services provided by:ERA High Pointe Realty
606 Stevens Street,Council Grove, KS 66846
$72,500
- 3 Beds
- 1 Baths
- 1,194 sq. ft.
- Single family
- Active
Listed by: ryan moss
Office: council grove realty
MLS#:20262319
Source:Listing Courtesy of Flint Hills AOR MLS as distributed by MLS GRID
Price summary
- Price:$72,500
- Price per sq. ft.:$60.72
About this home
Great opportunity at 606 Stevens Street in Council Grove! Priced at $79,900, this 3-bedroom, 1-bath home offers 1,194 sq ft with a spacious kitchen, dedicated dining area, comfortable living space, and a utility room with laundry hookups and an additional stand-up shower. The fenced backyard provides room for pets, gardening, or outdoor enjoyment, while the metal roof adds another practical feature. Conveniently located near local parks and the elementary school, with historic downtown Council Grove, shopping, restaurants, recreation, and community amenities just minutes away. Whether you're looking for a place to make your own or an investment property with rental potential, this home offers plenty of possibilities at an attractive price point. Schedule your showing today!
Contact an agent
Home facts
- Year built:1900
- Listing ID #:20262319
- Added:54 day(s) ago
- Updated:October 20, 2026 at 04:37 PM
Rooms and interior
- Bedrooms:3
- Total bathrooms:1
- Full bathrooms:1
- Flooring:Carpet, Vinyl
- Basement Description:Crawl Space
- Living area:1,194 sq. ft.
Heating and cooling
- Cooling:Ceiling Fan(s), Central Air
- Central air:Yes
Structure and exterior
- Roof:Metal
- Year built:1900
- Building area:1,194 sq. ft.
- Lot area:0.2 Acres
- Construction Materials:Wood Siding
Utilities
- Water:City Water
Finances and disclosures
- Price:$72,500
- Price per sq. ft.:$60.72
- Tax amount:$1,008 (2025)
Features and amenities
- Amenities:Ceiling Fan(s)
New listings near 606 Stevens Street
- New
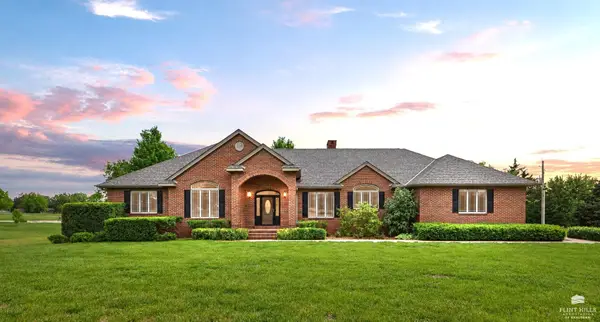 $635,000Active5 beds 5 baths5,756 sq. ft.
923 T Avenue, Council Grove, KS 66846
MLS# 20262740Listed by: COUNCIL GROVE REALTY - New
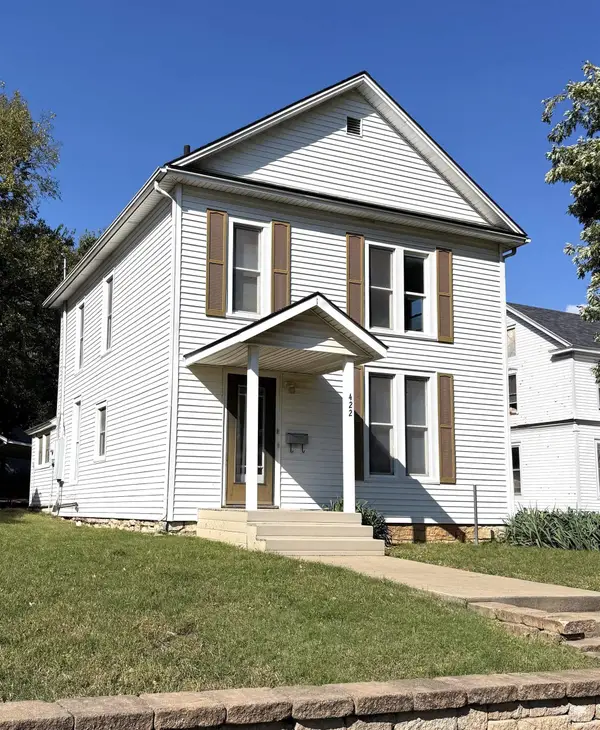 $98,000Active4 beds 2 baths1,358 sq. ft.
422 W Main Street, Council Grove, KS 66846
MLS# 20262730Listed by: COUNCIL GROVE REALTY 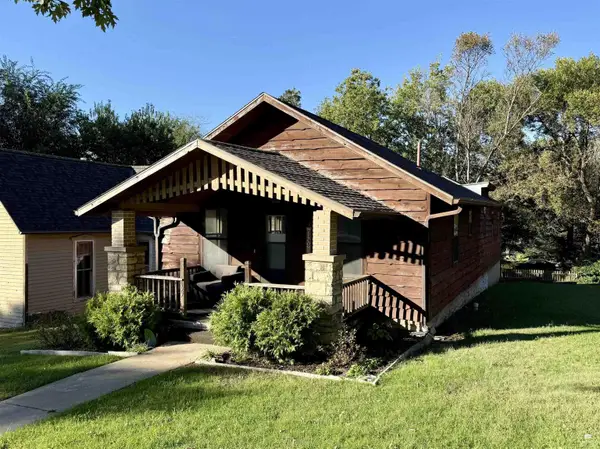 $125,000Active3 beds 1 baths2,360 sq. ft.
127 N Rockhill Street, Council Grove, KS 66846
MLS# 20262696Listed by: COUNCIL GROVE REALTY $667,500Active4 beds 4 baths4,386 sq. ft.
605 Westview Court, Council Grove, KS 66846
MLS# 20262556Listed by: COUNCIL GROVE REALTY $129,000Active2 beds 1 baths1,260 sq. ft.
410 W Conn Street, Council Grove, KS 66846
MLS# 20262530Listed by: COUNCIL GROVE REALTY $275,000Active0.17 Acres
2-B Kahola Rd, Council Grove, KS 66846
MLS# 246555Listed by: RE/MAX EK REAL ESTATE $199,000Active1 beds 1 baths896 sq. ft.
212 S Shore Dr, Council Grove, KS 66846
MLS# 246444Listed by: BETTER HOMES AND GARDENS REAL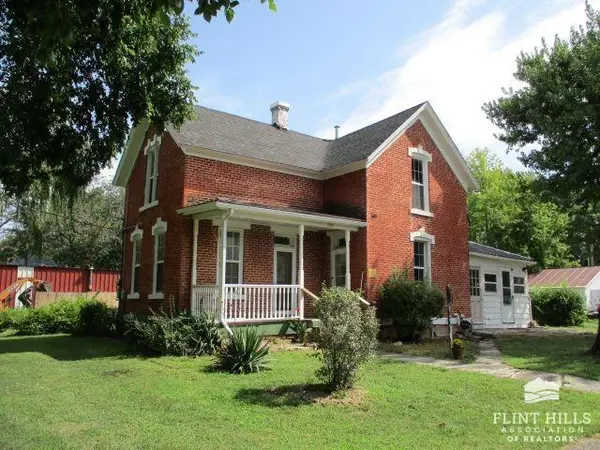 $95,000Pending4 beds 3 baths1,765 sq. ft.
702 Stevens Street, Council Grove, KS 66846
MLS# 20262274Listed by: LAKESIDE PROPERTIES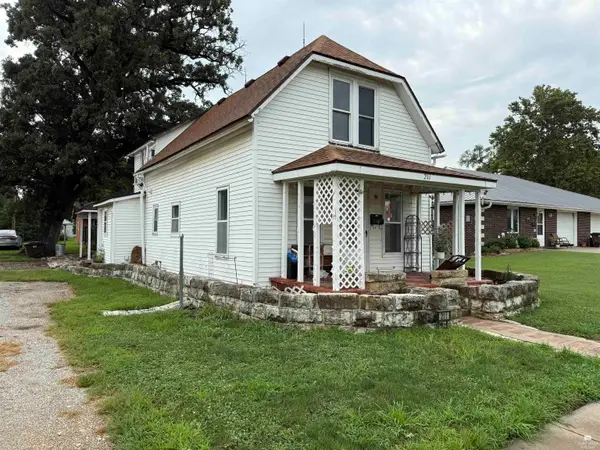 $94,900Active3 beds 1 baths1,410 sq. ft.
211 S Neosho Street, Council Grove, KS 66846
MLS# 20262234Listed by: COUNCIL GROVE REALTY


Protect your home and budget from life's surprises with an Assurant Home Warranty, backed by a partner that supports you through every step of homeownership. Explore Plans.
© 2023 - 2026 ERA Franchise Systems LLC. All rights reserved. ERA Franchise Systems LLC fully supports the principles of the Fair Housing Act and the Equal Opportunity Act. ERA, ERA Real Estate powered, and their respective logos are registered service marks of ERA Franchise Systems LLC. Each office is independently owned and operated.