
32435 W 91st Street, De Soto, KS 66018
Local realty services provided by:ERA McClain Brothers
Listed by: callie barham, crystal metcalfe
Office: united real estate kansas city
MLS#:2637146
Source:MOKS_HL
Price summary
- Price:$675,000
- Price per sq. ft.:$238.68
About this home
Discover the timeless appeal of modern design in this stunning home, originally designed by renowned architect Wolfgang Trost. Set on a spacious lot within a beautiful golf course community, this one-of-a-kind property seamlessly blends iconic design with an impressive list of $150K in recent updates. Everything is NEW! Inviting open floor plan with fresh paint and new tile and carpet throughout. New fixtures, FULL kitchen remodel is the chef's kiss with soft close cabinets and drawers, a custom island with stone countertops! Completely updated bathrooms, including luxurious heated floors and custom cabinetry.
Brand-new 30' x 40' barn featuring a dedicated workroom and internal antenna—perfect for hobbies, projects, storage, or workspace. Custom-furnished garden shed, thoughtfully designed for the gardening enthusiast and heated for year-round use. Spacious acreage offering plenty of room to enjoy the outdoors, entertain, garden, or simply relax.
Contact an agent
Home facts
- Year built:1986
- Subdivision & Development:Oak Country Est.
- Listing ID #:2637146
- Added:6 day(s) ago
- Updated:August 25, 2026 at 02:34 PM
Rooms and interior
- Bedrooms:3
- Total bathrooms:2
- Full bathrooms:2
- Rooms Total:9
- Kitchen Description:Dishwasher, Disposal, Microwave, Refrigerator
- Basement:Yes
- Basement Description:Concrete, Finished, Walk Out
- Living area:2,828 sq. ft.
Heating and cooling
- Cooling:Electric
- Heating:Natural Gas
Structure and exterior
- Roof:Composition
- Year built:1986
- Building area:2,828 sq. ft.
- Lot area:1.64 Acres
- Lot Features:Acreage, Corner Lot, Wooded
- Architectural Style:Reverse 1.5 Story
- Construction Materials:Frame, Lap
- Foundation Description:Concrete
Schools
- High school:De Soto
- Middle school:Lexington Trails
- Elementary school:Starside
Utilities
- Water:City/Public
- Sewer:Septic Tank
Finances and disclosures
- Price:$675,000
- Price per sq. ft.:$238.68
Features and amenities
- Appliances:Dishwasher, Disposal, Microwave, Refrigerator
- Amenities:Cedar Closet, Ceiling Fan(s), Custom Cabinets, Golf Course, Pantry, Wet Bar
Parking
- Parking description:Attached, Detached, Tandem
- Garage:Yes
- Garage spaces:2
 HeartlandMLS©2026. Information Deemed Reliable But Not Guaranteed. This information is being provided by the HeartlandMLS. The listings presented here may or may not be listed by the Broker/Agent operating this website. This information is intended for the personal use of consumers and may not be used for any purpose other than to identify prospective properties consumers may be interested in purchasing. Data <Last Updated August 25, 2026
New listings near 32435 W 91st Street
 $400,000Pending-- beds -- baths
10542 Waverly Road, Olathe, KS 66061
MLS# 2633565Listed by: PLATINUM REALTY LLC- New
 $442,000Active3 beds 3 baths1,913 sq. ft.
31736 W 83rd Court, De Soto, KS 66018
MLS# 2637162Listed by: PLATINUM REALTY LLC  $549,000Active4 beds 3 baths2,229 sq. ft.
9051 Hillview Drive, De Soto, KS 66018
MLS# 2622125Listed by: EXP REALTY LLC $250,000Active3 beds 2 baths1,113 sq. ft.
8310 Ottawa Street, De Soto, KS 66018
MLS# 2636541Listed by: PLATINUM REALTY LLC $799,500Active6 beds 4 baths3,317 sq. ft.
9000 Oak Country Lane, De Soto, KS 66018
MLS# 2630950Listed by: KELLER WILLIAMS REALTY PARTNERS INC.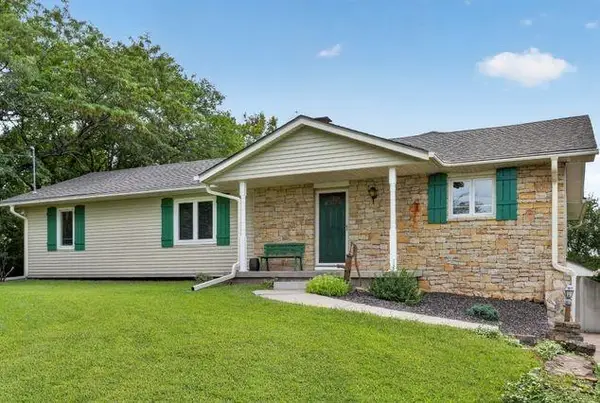 $450,000Pending3 beds 2 baths1,812 sq. ft.
10615 Kill Creek Road, De Soto, KS 66018
MLS# 2635683Listed by: WEST VILLAGE REALTY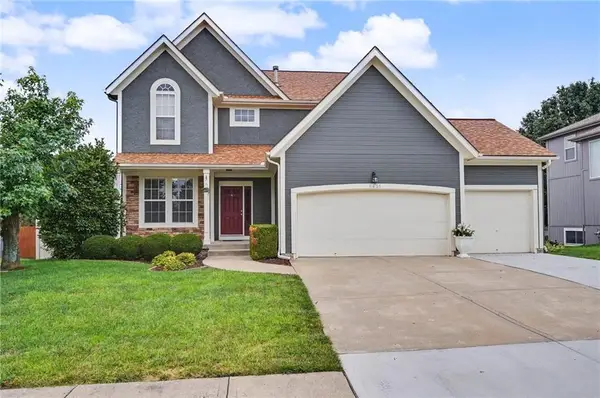 $565,000Active5 beds 4 baths3,100 sq. ft.
8438 Timber Ridge Street, De Soto, KS 66018
MLS# 2636010Listed by: MCGREW REAL ESTATE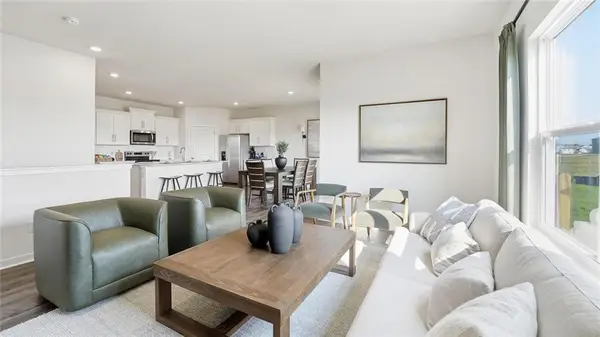 $408,990Active4 beds 2 baths1,771 sq. ft.
36443 W 102nd Place, De Soto, KS 66018
MLS# 2635772Listed by: DRH REALTY OF KANSAS CITY, LLC $1,200,000Active4 beds 4 baths3,456 sq. ft.
9885 Edgerton Road, De Soto, KS 66018
MLS# 2634513Listed by: KW KANSAS CITY METRO


Protect your home and budget from life's surprises with an Assurant Home Warranty, backed by a partner that supports you through every step of homeownership. Explore Plans.
© 2023 - 2026 ERA Franchise Systems LLC. All rights reserved. ERA Franchise Systems LLC fully supports the principles of the Fair Housing Act and the Equal Opportunity Act. ERA, ERA Real Estate powered, and their respective logos are registered service marks of ERA Franchise Systems LLC. Each office is independently owned and operated.