
36420 W 102nd Place, De Soto, KS 66018
Local realty services provided by:ERA McClain Brothers
36420 W 102nd Place,De Soto, KS 66018
$426,840
- 4 Beds
- 2 Baths
- 1,771 sq. ft.
- Single family
- Active
Upcoming open houses
- Mon, Sep 0711:00 am - 04:00 pm
Listed by: drh team, lori robben
Office: drh realty of kansas city, llc.
MLS#:2637278
Source:MOKS_HL
Price summary
- Price:$426,840
- Price per sq. ft.:$241.02
- Monthly HOA dues:$62.5
About this home
MODEL HOME - Chatham Floorplan. A large 4 bedroom ranch home with a covered front and back porch. Corner lot that overlooks the neighborhood pool. High ceilings and lots of windows create an airy, sundrenched atmosphere. The thoughtfully configured spaces offer lots of storage and the bedrooms are spaced away from each other for privacy. The inclusive dining, family room and kitchen allow for ample seating where everyone can gather. And the remote controlled fireplace allowing for color changes is the architectural exclamation point. A closet doesn't do justice to the wardrobe showroom in the primary bedroom. The kitchen comes with quartz, tile back splash, varied height cabinets w pulls and crown molding. Stainless steel appliances, sink and pull down faucet complement the white aesthetics. The epicurean kitchen opens directly to the grand living spaces, serving as the lifestyle hub of the home. This centralized design extends into the home's invisible infrastructure: a cutting-edge smart home tech package that allows you to control climate, lighting, and security with a single touch. All features are included in reproductions of this home. There are a few upgrades in the model. A fridge, w/d and a sprinkler system which increased cost. Come find your Chathum today!...
Contact an agent
Home facts
- Year built:2026
- Subdivision & Development:Flint Meadows East
- Listing ID #:2637278
- Added:8 day(s) ago
- Updated:September 07, 2026 at 12:50 AM
Rooms and interior
- Bedrooms:4
- Total bathrooms:2
- Full bathrooms:2
- Rooms Total:7
- Kitchen Description:Dishwasher, Disposal, Microwave, Refrigerator
- Basement:Yes
- Basement Description:Slab
- Living area:1,771 sq. ft.
Heating and cooling
- Cooling:Electric
- Heating:Heat Pump
Structure and exterior
- Roof:Composition
- Year built:2026
- Building area:1,771 sq. ft.
- Lot area:0.3 Acres
- Lot Features:Corner Lot
- Architectural Style:Ranch
- Construction Materials:Concrete, Lap, Stone Trim
- Foundation Description:Slab
Schools
- High school:De Soto
- Middle school:Lexington Trails
- Elementary school:Starside
Utilities
- Water:City/Public
- Sewer:Public Sewer
Finances and disclosures
- Price:$426,840
- Price per sq. ft.:$241.02
Features and amenities
- Appliances:Dishwasher, Disposal, Microwave, Refrigerator, Stainless Steel Appliance(s), Washer
- Amenities:Painted Cabinets, Pantry, Pool, Smart Thermostat, Walk-In Closet(s)
- Pool features:Swimming Pool
- Smart home:Yes
Parking
- Parking description:Attached
- Garage:Yes
- Garage spaces:2
 HeartlandMLS©2026. Information Deemed Reliable But Not Guaranteed. This information is being provided by the HeartlandMLS. The listings presented here may or may not be listed by the Broker/Agent operating this website. This information is intended for the personal use of consumers and may not be used for any purpose other than to identify prospective properties consumers may be interested in purchasing. Data <Last Updated September 7, 2026
New listings near 36420 W 102nd Place
- New
 $650,000Active6 beds 5 baths3,685 sq. ft.
8425 Laramie Street, De Soto, KS 66018
MLS# 2635312Listed by: KELLER WILLIAMS KC NORTH - New
 $459,900Active3 beds 3 baths2,230 sq. ft.
9017 Scott Drive, De Soto, KS 66018
MLS# 2634952Listed by: LPT REALTY LLC  $440,000Pending4 beds 3 baths2,182 sq. ft.
31445 W 85th Street, De Soto, KS 66018
MLS# 2637489Listed by: COMPASS REALTY GROUP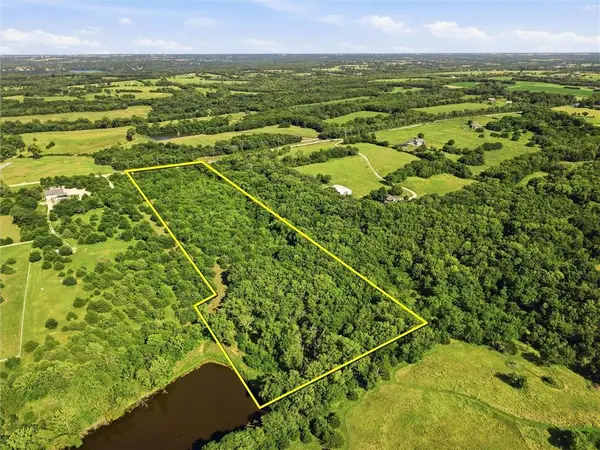 $400,000Pending-- beds -- baths
10542 Waverly Road, Olathe, KS 66061
MLS# 2633565Listed by: PLATINUM REALTY LLC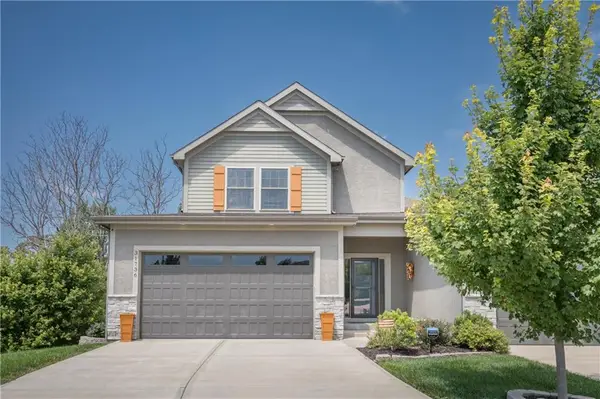 $442,000Active3 beds 3 baths1,913 sq. ft.
31736 W 83rd Court, De Soto, KS 66018
MLS# 2637162Listed by: PLATINUM REALTY LLC- Open Sat, 1 to 4pm
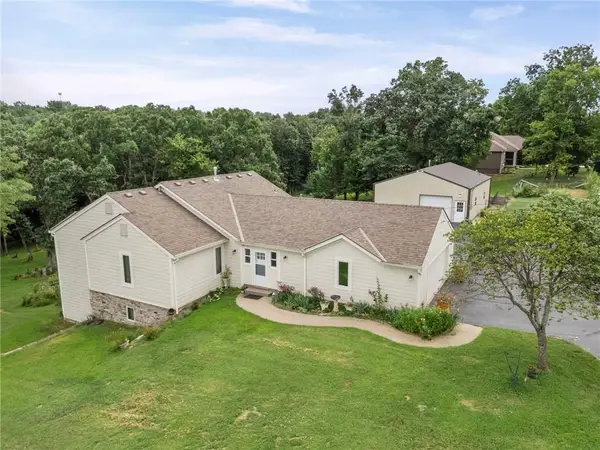 $675,000Active3 beds 2 baths2,828 sq. ft.
32435 W 91st Street, De Soto, KS 66018
MLS# 2637146Listed by: UNITED REAL ESTATE KANSAS CITY 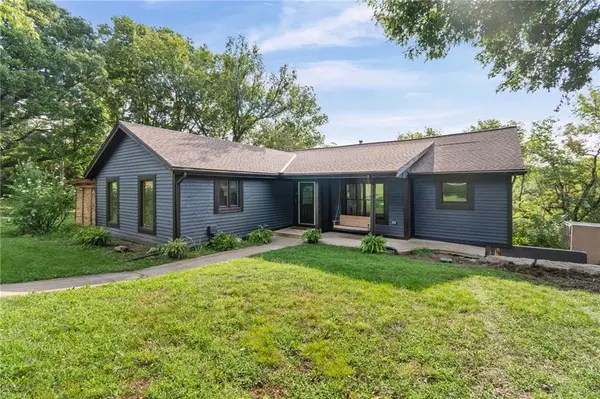 $549,000Active4 beds 3 baths2,229 sq. ft.
9051 Hillview Drive, De Soto, KS 66018
MLS# 2622125Listed by: EXP REALTY LLC $250,000Active3 beds 2 baths1,113 sq. ft.
8310 Ottawa Street, De Soto, KS 66018
MLS# 2636541Listed by: PLATINUM REALTY LLC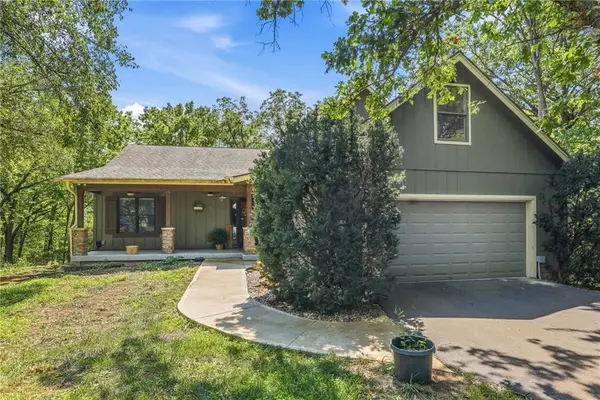 $799,500Active6 beds 4 baths3,317 sq. ft.
9000 Oak Country Lane, De Soto, KS 66018
MLS# 2630950Listed by: KELLER WILLIAMS REALTY PARTNERS INC.


Protect your home and budget from life's surprises with an Assurant Home Warranty, backed by a partner that supports you through every step of homeownership. Explore Plans.
© 2023 - 2026 ERA Franchise Systems LLC. All rights reserved. ERA Franchise Systems LLC fully supports the principles of the Fair Housing Act and the Equal Opportunity Act. ERA, ERA Real Estate powered, and their respective logos are registered service marks of ERA Franchise Systems LLC. Each office is independently owned and operated.