
8616 Laramie Street, De Soto, KS 66018
Local realty services provided by:ERA McClain Brothers
8616 Laramie Street,De Soto, KS 66018
$609,000
- 4 Beds
- 3 Baths
- 2,739 sq. ft.
- Single family
- Active
Listed by: jeff curry, brett curry
Office: weichert, realtors welch & co.
MLS#:2631257
Source:MOKS_HL
Price summary
- Price:$609,000
- Price per sq. ft.:$222.34
- Monthly HOA dues:$8.33
About this home
Nestled on a quiet cul-de-sac in the highly acclaimed De Soto School District, this exceptional newer reverse ranch offers the perfect blend of luxury, comfort, and convenience. Situated on a spacious estate-sized lot with a partially wooded backdrop, the home provides a peaceful setting with easy access to K-10 for a quick commute. Designed for effortless main-level living, the open floor plan features a stunning vaulted great room with rich wood flooring and a dramatic floor-to-ceiling stone gas fireplace. The gourmet kitchen is equally impressive with an oversized island, walk-in pantry, and seamless connection to the dining area, where a covered deck overlooks the expansive backyard. The private primary suite is thoughtfully designed with a wraparound layout connecting the spacious bedroom, luxurious bath, walk-in closet, and laundry room. A second bedroom or home office and an additional full bath complete the main level. The bright walkout lower level expands the living space with a large recreation room, two generously sized bedrooms, a shared full bath, and direct access to the patio and beautiful backyard. Thoughtful upgrades include custom blinds, professionally tinted windows to soften morning and evening sun, a newer security system with voice-enabled exterior cameras, floodlights, and a smart doorbell camera. An invisible fence with collar is also included, allowing pets to safely enjoy the spacious yard. Beautifully maintained and thoughtfully upgraded, this home combines quality craftsmanship, modern amenities, a private natural setting, and an unbeatable location with access to K10....
Contact an agent
Home facts
- Year built:2023
- Subdivision & Development:Arbor Ridge
- Listing ID #:2631257
- Added:49 day(s) ago
- Updated:September 05, 2026 at 02:48 PM
Rooms and interior
- Bedrooms:4
- Total bathrooms:3
- Full bathrooms:3
- Rooms Total:12
- Kitchen Description:Dishwasher, Disposal, Microwave
- Basement:Yes
- Basement Description:Finished, Full, Walk Out
- Living area:2,739 sq. ft.
Heating and cooling
- Cooling:Electric
- Heating:Forced Air Gas
Structure and exterior
- Roof:Composition
- Year built:2023
- Building area:2,739 sq. ft.
- Lot area:0.3 Acres
- Lot Features:City Limits, Cul-De-Sac
- Architectural Style:Reverse 1.5 Story
- Construction Materials:Stone Trim, Stucco & Frame
Schools
- High school:De Soto
- Middle school:Lexington Trails
- Elementary school:Mize
Utilities
- Water:City/Public
- Sewer:Public Sewer
Finances and disclosures
- Price:$609,000
- Price per sq. ft.:$222.34
Features and amenities
- Appliances:Dishwasher, Disposal, Gas Range, Microwave, Stainless Steel Appliance(s)
- Amenities:Ceiling Fan(s), Custom Cabinets, Painted Cabinets, Pantry, Walk-In Closet(s)
Parking
- Parking description:Attached
- Garage:Yes
- Garage spaces:3
 HeartlandMLS©2026. Information Deemed Reliable But Not Guaranteed. This information is being provided by the HeartlandMLS. The listings presented here may or may not be listed by the Broker/Agent operating this website. This information is intended for the personal use of consumers and may not be used for any purpose other than to identify prospective properties consumers may be interested in purchasing. Data <Last Updated September 5, 2026
New listings near 8616 Laramie Street
- Open Sat, 12am to 3pmNew
 $650,000Active6 beds 5 baths3,685 sq. ft.
8425 Laramie Street, De Soto, KS 66018
MLS# 2635312Listed by: KELLER WILLIAMS KC NORTH - Open Sun, 1 to 5pmNew
 $426,840Active4 beds 2 baths1,771 sq. ft.
36420 W 102nd Place, De Soto, KS 66018
MLS# 2637278Listed by: DRH REALTY OF KANSAS CITY, LLC - New
 $459,900Active3 beds 3 baths2,230 sq. ft.
9017 Scott Drive, De Soto, KS 66018
MLS# 2634952Listed by: LPT REALTY LLC - New
 $440,000Active4 beds 3 baths2,182 sq. ft.
31445 W 85th Street, De Soto, KS 66018
MLS# 2637489Listed by: COMPASS REALTY GROUP 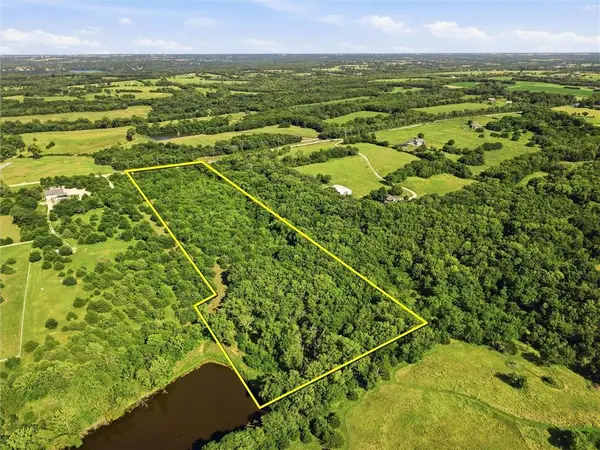 $400,000Pending-- beds -- baths
10542 Waverly Road, Olathe, KS 66061
MLS# 2633565Listed by: PLATINUM REALTY LLC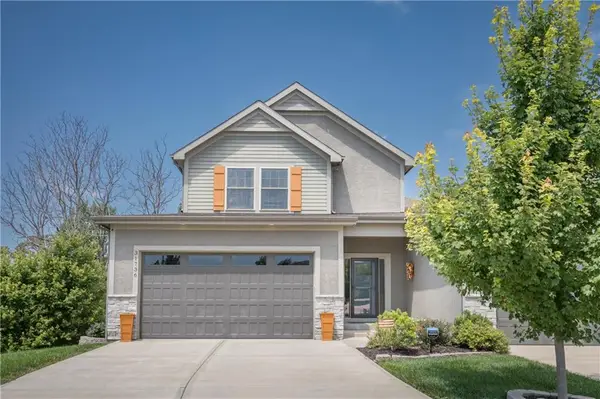 $442,000Active3 beds 3 baths1,913 sq. ft.
31736 W 83rd Court, De Soto, KS 66018
MLS# 2637162Listed by: PLATINUM REALTY LLC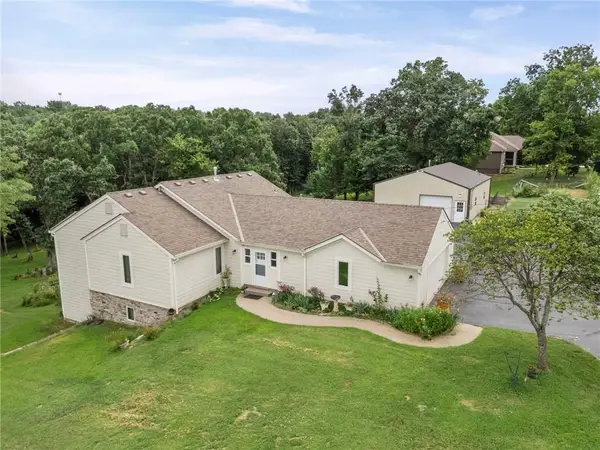 $675,000Active3 beds 2 baths2,828 sq. ft.
32435 W 91st Street, De Soto, KS 66018
MLS# 2637146Listed by: UNITED REAL ESTATE KANSAS CITY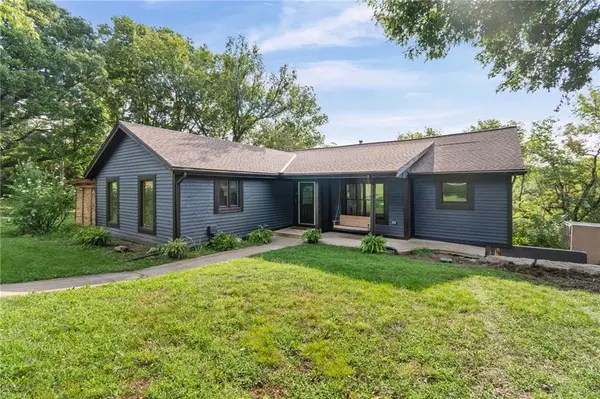 $549,000Active4 beds 3 baths2,229 sq. ft.
9051 Hillview Drive, De Soto, KS 66018
MLS# 2622125Listed by: EXP REALTY LLC $250,000Active3 beds 2 baths1,113 sq. ft.
8310 Ottawa Street, De Soto, KS 66018
MLS# 2636541Listed by: PLATINUM REALTY LLC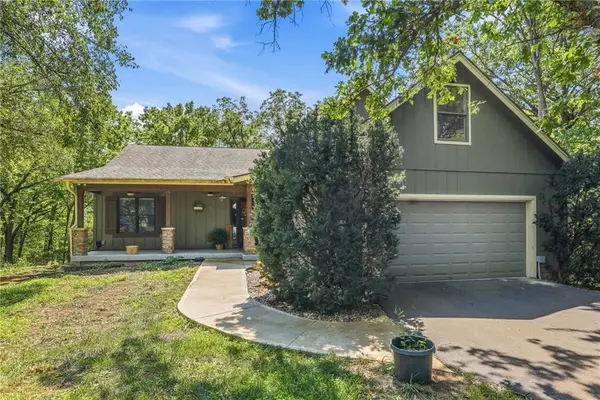 $799,500Active6 beds 4 baths3,317 sq. ft.
9000 Oak Country Lane, De Soto, KS 66018
MLS# 2630950Listed by: KELLER WILLIAMS REALTY PARTNERS INC.


Protect your home and budget from life's surprises with an Assurant Home Warranty, backed by a partner that supports you through every step of homeownership. Explore Plans.
© 2023 - 2026 ERA Franchise Systems LLC. All rights reserved. ERA Franchise Systems LLC fully supports the principles of the Fair Housing Act and the Equal Opportunity Act. ERA, ERA Real Estate powered, and their respective logos are registered service marks of ERA Franchise Systems LLC. Each office is independently owned and operated.