
15120 E 63rd St S, Derby, KS 67037
Local realty services provided by:
15120 E 63rd St S,Derby, KS 67037
$350,000
- 2 Beds
- 3 Baths
- 2,250 sq. ft.
- Single family
- Active
Upcoming open houses
- Sun, Aug 1602:00 pm - 04:00 pm
Listed by: angelina bentley, nicholas weathers
Office: real broker, llc.
MLS#:677465
Source:South Central Kansas MLS
Price summary
- Price:$350,000
- Price per sq. ft.:$155.56
About this home
Hidden gem with room to live, work, and play! This beautifully updated country property sits on 5 acres and offers an impressive combination of functionality and comfort. The home features 2 bedrooms, 2 full baths, main-floor laundry, a mudroom with sink, attic fan, and a fully finished basement with 3rd non conforming basement. The interior has been extensively updated in recent years with updates including cabinets, countertops, flooring (wood/LVP and carpet), paint, appliances, plumbing fixtures, lighting, and hardware. Outside, you’ll find a 32’ x 32’ detached garage complete with a half bath, two overhead doors with openers, and its own electric meter. Additional outbuildings include a 40’ x 18’ x 15’ three-sided RV storage structure with partial concrete flooring and a 32’ x 29’ horse barn with fenced enclosure—ideal for hobby farmers or equestrian use. Enjoy the peace of country living on pavement with mature tree row providing excellent wind protection and privacy, and both well and rural water available. This all-electric home is move-in ready and packed with value—don’t miss this unique opportunity!...
Contact an agent
Home facts
- Year built:1981
- Subdivision & Development:NONE LISTED ON TAX RECORD
- Listing ID #:677465
- Added:1 day(s) ago
- Updated:August 14, 2026 at 03:37 PM
Rooms and interior
- Bedrooms:2
- Total bathrooms:3
- Full bathrooms:2
- Half bathrooms:1
- Dining Description:Eating Bar, Living/Dining Combo
- Kitchen Description:Dishwasher, Eating Bar, Microwave, Quartz Counters
- Bedroom Description:Master Bedroom on Main Level
- Basement:Yes
- Basement Description:Finished
- Living area:2,250 sq. ft.
Heating and cooling
- Cooling:Electric
- Heating:Electric
Structure and exterior
- Roof:Composition
- Year built:1981
- Building area:2,250 sq. ft.
- Lot area:4.95 Acres
- Lot Features:Standard
- Architectural Style:Ranch
- Construction Materials:Vinyl/Aluminum
- Exterior Features:Above Ground Outbuilding(s), Guttering - ALL, Irrigation Pump, Irrigation Well
- Foundation Description:Day Light, Full
- Levels:One
Schools
- High school:Rose Hill
- Middle school:Rose Hill
- Elementary school:Rosehill
Utilities
- Water:Lagoon, Rural Water
Finances and disclosures
- Price:$350,000
- Price per sq. ft.:$155.56
- Tax amount:$2,442 (2025)
Features and amenities
- Appliances:Dishwasher, Microwave
- Laundry features:220 Equipment, Main Floor
Parking
- Parking description:Detached, Opener, Oversized
- Garage:Yes
- Garage spaces:2
New listings near 15120 E 63rd St S
- New
 $339,900Active5 beds 3 baths2,325 sq. ft.
1119 E Lost Hills, Derby, KS 67037
ORENDA REAL ESTATE SERVICES, LLC - New
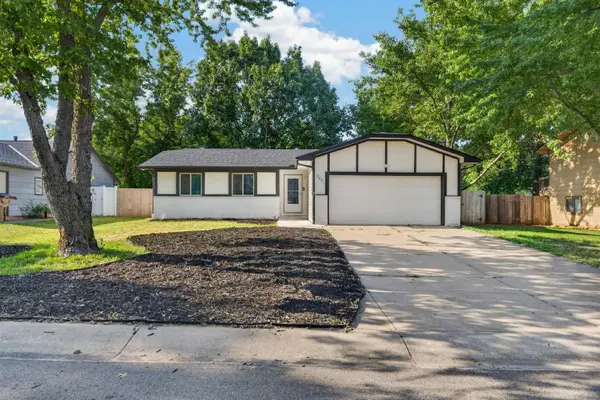 $239,995Active4 beds 2 baths2,683 sq. ft.
207 E North Point St, Derby, KS 67037
KELLER WILLIAMS HOMETOWN PARTNERS - New
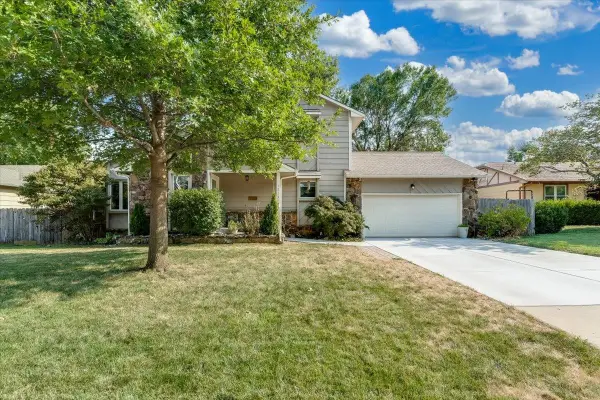 $299,000Active3 beds 3 baths2,913 sq. ft.
1713 E Brendonwood Rd, Derby, KS 67037
HERITAGE 1ST REALTY - New
 $199,000Active3 beds 3 baths2,350 sq. ft.
849 E Sunrise St, Derby, KS 67037
AT HOME WICHITA REAL ESTATE - New
 $285,000Active5 beds 3 baths1,994 sq. ft.
2230 E Glen Hills Dr, Derby, KS 67037
REECE NICHOLS SOUTH CENTRAL KANSAS - Open Sun, 2 to 4pmNew
 $285,000Active5 beds 2 baths2,130 sq. ft.
613 N Tanglewood Ct, Derby, KS 67037
KELLER WILLIAMS HOMETOWN PARTNERS - New
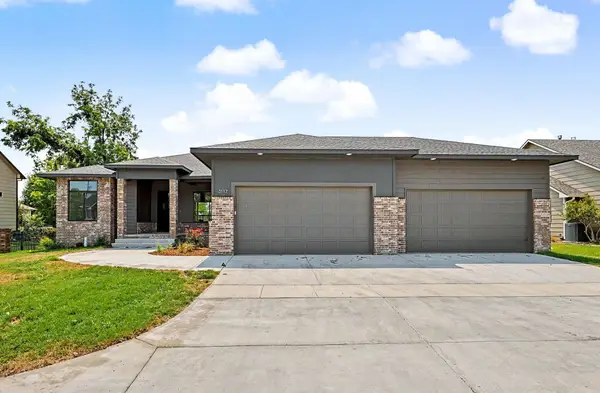 $550,000Active5 beds 4 baths3,337 sq. ft.
3117 E Sunflower Dr, Derby, KS 67037
HIGH POINT REALTY, LLC - Open Sat, 2 to 4pmNew
 $344,900Active3 beds 3 baths2,477 sq. ft.
2209 N Woodlawn Blvd, Derby, KS 67037-3802
KELLER WILLIAMS SIGNATURE PARTNERS, LLC - New
 $392,750Active4 beds 3 baths2,460 sq. ft.
2612 E Spring Meadows Ct, Derby, KS 67037
KELLER WILLIAMS HOMETOWN PARTNERS


Protect your home and budget from life's surprises with an Assurant Home Warranty, backed by a partner that supports you through every step of homeownership. Explore Plans.
© 2023 - 2026 ERA Franchise Systems LLC. All rights reserved. ERA Franchise Systems LLC fully supports the principles of the Fair Housing Act and the Equal Opportunity Act. ERA, ERA Real Estate powered, and their respective logos are registered service marks of ERA Franchise Systems LLC. Each office is independently owned and operated.